BEDS5
BATHS3 full 1 partial
SQUARE FEET3,247
MLS#PALH2017032
STATUSPENDING
PROPERTY TYPEResidential - Single Family
SUBDIVISIONHARVEST FIELDS
SCHOOLEAST PENN
Property Description
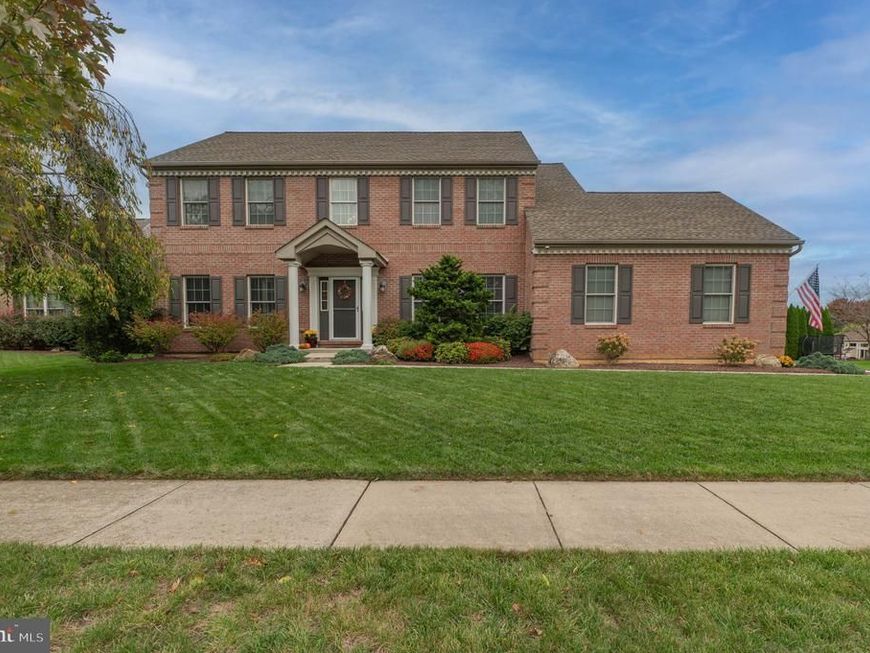
Meticulously maintained five-bedroom home with a resort-like backyard and spacious lower-level in-law suite in East Penn SD. The first floor features hardwood floors, a spacious dining room, and a flexible room ideal for an office or living room. The stunning kitchen boasts an oversized granite island with seating for six , stainless steel appliances and an abundance of cabinet and counter space. The kitchen opens up to a three-season sunroom overlooking the backyard perfect for entertaining. The gas fireplace in the family room is perfect for fall evenings. The first floor is finished with a half bath and laundry area. Upstairs provides four bedrooms with ample closet space. The primary suite has a beautifully updated bath featuring double sinks and a tile shower. A full hall bath serves the additional bedrooms. The lower level offers an in-law suite with a spacious bedroom, full bath, entertaining area, apartment-style kitchen without an oven, and ample storage. Enjoy the your own outdoor retreat with an above-ground pool and Trex deck designed to create the look of an in-ground pool. The extended decking provides plenty of seating. The yard is fenced with a separate dog run. Behind the pool you will find a unique bucket garden. Conveniently located near shopping, highways, and medical facilities.
Property Features
Property Type: Residential - Single Family
Basement: Yes
Basement: Full, Partially Finished
Cooling: Central A/C, Ceiling Fan(s), Zoned
Fireplaces: 1
Fuel Type: Natural Gas
Garage: 2
Heating: Forced Air, Zoned
Home Style: Colonial
Lot Size: 0.28 Acres
Roof Type: Asphalt, Fiberglass
Stories: 2.0
Taxes: $8,561
Year Built: 2010
Feature Descriptions
Additional Structures: Above Grade, Below Grade
Appliances: Disposal, Microwave, Oven/Range - Gas, Oven - Double, Refrigerator, Washer, Dryer
Exterior: Brick, Vinyl Siding
Exterior: Sidewalks, Underground Lawn Sprinkler, Other
Fireplace: Gas/Propane
Flooring: Ceramic Tile, Carpet, Hardwood
Interior: Attic, Ceiling Fan(s), Dining Area, Family Room Off Kitchen, Kitchen - Island, Walk-in Closet(s), Other
Lot Dimensions: 0.28 Acre(S)
Municipality: LOWER MACUNGIE TWP
Parking Notes: 2 Total Parking Spaces
Rooms: Living Room, Dining Room, Primary Bedroom, Bedroom 2,Bedroom 3,Bedroom 4,Bedroom 5,Kitchen, Sun/Florida Room, Media Room, Primary Bathroom, Full Bath, Half Bath
Sewer: Public Sewer
SQFT Above Finished: 2656
SQFT Below Finished: 591
SQFT Total Finished: 3247
Structure Type: Detached
Swimming Pool: Above Ground, Fenced
Total Garage/Parking Spaces: 2
Water: Public
Room Sizes
Dining Room: 14 x 13 Level - Main
Living Room: 14 x 13 Level - Main
Kitchen: 18 x 14 Level - Main
Half Bath: 4 x 2 Level - Main
Primary Bedroom: 17 x 14 Level - Upper 1
Primary Bathroom: 13 x 10 Level - Upper 1
Bedroom 2: 12 x 10 Level - Upper 1
Bedroom 3: 15 x 13 Level - Upper 1
Bedroom 4: 10 x 10 Level - Upper 1
Full Bath: 10 x 9 Level - Upper 1
Sun/Florida Room: 16 x 16 Level - Main
Bedroom 5: 12 x 13 Level - Lower 1
Full Bath: 11 x 7 Level - Lower 1
Media Room: 25 x 15 Level - Lower 1
Local Schools
School District: EAST PENN
Listed By / Shown By
Listed By
Agency Name: Wesley Works Real Estate
Agency Phone: 6109281000
Shown By
Agent Name: Loree Foster Team
Agent Phone: (717) 253-2987
Agency Title: Berkshire Hathaway HomeServices Homesale Realty

 First American
Estimate Your Payment
Estimated Payment
$ 2,461.64 per month $1,545.66 Principal & Interest $713.42 Property Tax $202.56 Homeowner's Insurance



 Corporate Office - 215 S Centerville Rd. Lancaster, PA 17603

| MLS# PALH2017032
This single family home located at , Allentown, PA 18106 is currently listed for sale with an asking price of $694,500. This property was built in 2010 and has 5 bedrooms and 3 full and 1 partial baths with 3247 sq. ft. is located in the HARVEST FIELDS subdivision within the EAST PENN school district. Search HARVEST FIELDS real estate on www.loreefosterteam.com today.