BEDS3
BATHS2 full 1 partial
SQUARE FEET2,773
MLS#PAAD2024226
STATUSPENDING
PROPERTY TYPEResidential - Single Family
SUBDIVISIONEAGLE ROCK
SCHOOLCONEWAGO VALLEY
Property Description
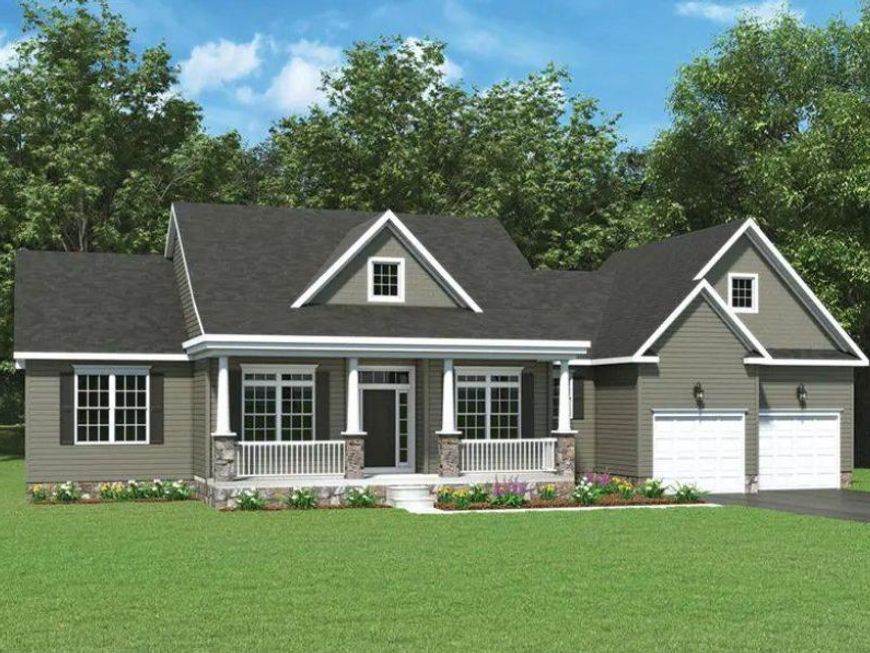
Welcome to the stunning Kaden model, featuring a large front porch that’s perfect for relaxing and enjoying the outdoors. This popular and spacious floor plan offers 3 bedrooms, 2 full bathrooms, a half bath, office, and a 2-car garage, with over 2,400 square feet of living space. The unfinished basement provides additional space and plenty of potential for future expansion. The main living areas feature standard LVP flooring, creating a stylish and durable finish throughout. The spacious kitchen is designed for entertaining and everyday living, featuring a large 12-foot island, quartz countertops, 42-inch cabinets, and a walk-in pantry, all open to the inviting family room. The primary suite offers a private retreat with a spacious bedroom, two separate walk-in closets, and a luxurious primary bath complete with a dual vanity, walk-in shower, and separate water closet. Upstairs, you'll find a large bonus room offering even more flexible living space. Enjoy a convenient location close to Long Creek Reservoir, Codorus State Park, shopping, and everyday amenities. With an easy commute and just minutes from the Maryland state line, this home offers the perfect combination of comfort, space, and convenience.
Property Features
Property Type: Residential - Single Family
Basement: Yes
Basement: Drainage System, Unfinished
Cooling: Central A/C
Fireplaces: 1
Fuel Type: Natural Gas
Garage: 2
Heating: 90% Forced Air
Home Style: Ranch/Rambler
Lot Size: 0.59 Acres
Roof Type: Architectural Shingle
Stories: 1.0
Taxes: $0
Year Built: 2026
Feature Descriptions
Accessibility: 32"+ wide Doors
Additional Structures: Above Grade, Below Grade
Electric: 200+ Amp Service
Exterior: Asphalt, Batts Insulation, Blown-In Insulation, Concr
Fireplace: Gas/Propane
Flooring: Carpet, Partially Carpeted, Vinyl, Luxury Vinyl Plank, Tile/Brick
HOA Fee: $326.00/Annually
Interior: Carpet, Dining Area, Efficiency, Family Room Off Kitchen, Floor Plan - Open, Kitchen - Eat-In, Kitchen - Island, Pantry, Primary Bath(s), Recessed Lighting, Upgraded Countertops, Bathroom - Tub Shower, Bathroom - Walk-In Shower
Lot Dimensions: 0.59 Acre(S)
Municipality: CONEWAGO TWP
Parking Features: Asphalt Driveway
Parking Notes: 4 Total Parking Spaces
Pet Restrictions: Cats OK, Dogs OK
Rooms: Dining Room, Primary Bedroom, Bedroom 2,Bedroom 3,Kitchen, Family Room, Breakfast Room, Office, Bathroom 2,Bonus Room, Primary Bathroom, Half Bath
Sewer: Public Sewer
SQFT Above Finished: 2773
SQFT Total Finished: 2773
Structure Type: Detached
Total Garage/Parking Spaces: 4
Utilities: Electric Available, Cable TV Available, Natural Gas Available, Phone Available
Water: Public
Room Sizes
Family Room: 22 x 18 Level - Main
Kitchen: 16 x 14 Level - Main
Breakfast Room: 15 x 14 Level - Main
Office: 12 x 11 Level - Main
Dining Room: 12 x 11 Level - Main
Bedroom 2: 13 x 13 Level - Main
Bedroom 3: 11 x 13 Level - Main
Primary Bedroom: 16 x 17 Level - Main
Bonus Room: 20 x 12 Level - Upper 1
Local Schools
School District: CONEWAGO VALLEY
Listed By / Shown By
Listed By
Agency Name: Joseph A Myers Real Estate, Inc.
Agency Phone: 7176322067
Shown By
Agent Name: Loree Foster Team
Agent Phone: (717) 253-2987
Agency Title: Berkshire Hathaway HomeServices Homesale Realty

 First American
Estimate Your Payment
Estimated Payment
$ 1,530.10 per month $1,352.81 Principal & Interest $0.00 Property Tax (data not provided by mls) $177.29 Homeowner's Insurance



 Corporate Office - 215 S Centerville Rd. Lancaster, PA 17603

97 Flint Drive, Unit LOT 56 | MLS# PAAD2024226
This single family home located at 97 Flint Drive, Unit LOT 56, Hanover, PA 17331 is currently listed for sale with an asking price of $607,850. This property was built in 2026 and has 3 bedrooms and 2 full and 1 partial baths with 2773 sq. ft. Flint Drive, Unit LOT 56 is located in the EAGLE ROCK subdivision within the CONEWAGO VALLEY school district. Search EAGLE ROCK real estate on www.loreefosterteam.com today.