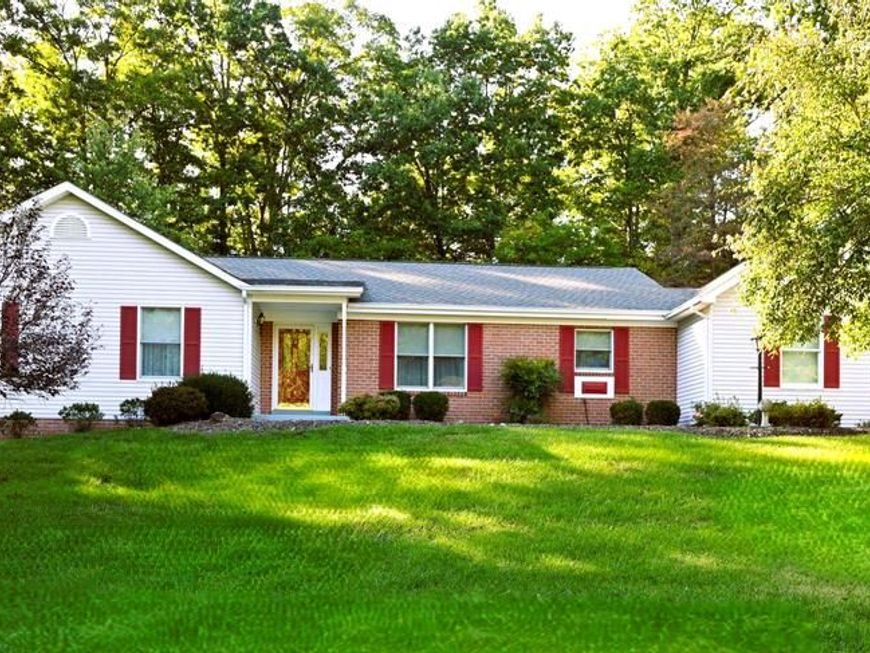
BEDS3
BATHS2 full
SQUARE FEET1,974
MLS#MDCH2060346
STATUSACTIVE
PROPERTY TYPEResidential - Single Family
SUBDIVISIONCHAPEL POINT WOODS
SCHOOLCHARLES COUNTY PUBLIC SCHOOLS
Property Description
Welcome to this exquisite traditional one-story family home, lovingly cared for by its original owners. Come and see this move in ready; three bedroom, two full bathrooms, kitchen with room for a kitchenette set, dining room, living room, recreation room and a two car garage home. The primary bedroom features a walk-in closet and bathroom with an updated oversized walk-in shower. The large recreation room offers direct access to a spacious screened-in porch overlooking the well-manicured lawn. The home is perfectly situated at the end of a cul-de-sac on 2.27 scenic acres, in a sought-after neighborhood. Enjoy the outdoors in this serene park like setting, with established landscaping, a storage shed, and plenty of room to relax or entertain. If you have been searching for single-level living with room to breathe, this is the one.
Property Features
Property Type: Residential - Single Family
Cooling: Central A/C
Fuel Type: Electric
Garage: 2
Heating: Heat Pump(s)
Home Style: Ranch/Rambler
Lot Size: 2.27 Acres
Roof Type: Architectural Shingle
Stories: 1.0
Taxes: $5,557
Year Built: 1994
Feature Descriptions
Accessibility: 2+ Access Exits, Grab Bars Mod
Additional Structures: Above Grade, Below Grade
Appliances: Dryer - Electric, Refrigerator, Washer, Water Heater, Dishwasher, Stove, Built-In Microwave, Exhaust Fan
Exterior: Brick Front, Vinyl Siding
Flooring: Hardwood, Carpet, Ceramic Tile
HOA Fee: $175.00/Annually
Interior: Bathroom - Walk-In Shower, Floor Plan - Traditional, Formal/Separate Dining Room, Kitchen - Table Space, Walk-in Closet(s)
Lot Dimensions: 2.27 Acre(S)
Parking Features: Asphalt Driveway
Parking Notes: 6 Total Parking Spaces
Rooms: Living Room, Dining Room, Family Room
Sewer: Private Septic Tank
SQFT Above Finished: 1974
SQFT Total Finished: 1974
Structure Type: Detached
Total Garage/Parking Spaces: 6
Water: Public
Local Schools
School District: CHARLES COUNTY PUBLIC SCHOOLS
Listed By / Shown By
Listed By
Agency Name: Top Choice Realty LLC
Agency Phone: 3019327800
Shown By
Agent Name: Loree Foster Team
Agent Phone: (717) 253-2987
Agency Title: Berkshire Hathaway HomeServices Homesale Realty

 First American
Estimate Your Payment
Estimated Payment
$ 1,671.10 per month $1,068.05 Principal & Interest $463.08 Property Tax $139.97 Homeowner's Insurance



 Corporate Office - 215 S Centerville Rd. Lancaster, PA 17603

9025 Basswood Run | MLS# MDCH2060346
This single family home located at 9025 Basswood Run, Bel Alton, MD 20611 is currently listed for sale with an asking price of $479,900. This property was built in 1994 and has 3 bedrooms and 2 full baths with 1974 sq. ft. Basswood Run is located in the CHAPEL POINT WOODS subdivision within the CHARLES COUNTY PUBLIC SCHOOLS school district. Search CHAPEL POINT WOODS real estate on www.loreefosterteam.com today.