BEDS3
BATHS2 full 1 partial
SQUARE FEET1,833
MLS#MDKE2007118
STATUSACTIVE
PROPERTY TYPEResidential - Single Family
SUBDIVISIONTOLCHESTER ESTATES
SCHOOLKENT COUNTY PUBLIC SCHOOLS
Property Description
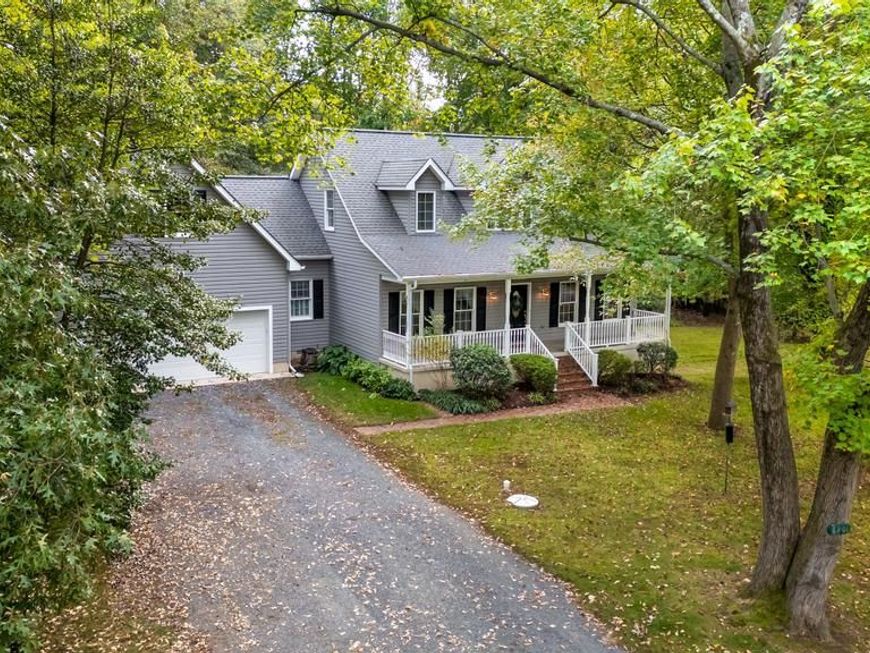
The Perfect Maryland Retreat with Chesapeake Bay Views Close By. Experience the quality of a custom-built Cape Cod crafted by a reputable local builder. Lovingly maintained by its original owner, this home is completely move-in ready and features a freshly painted interior throughout. Whether you are looking for a full-time residence, a weekend getaway, or a holiday retreat, this property offers a peaceful escape. The home features a Chestertown address but sits closer to Rock Hall, giving you the absolute best of both worlds. You are perfectly positioned to enjoy the vibrant Rock Hall festivities and marinas, while still being just a short drive from the famous Chestertown Farmers Market and Historic Downtown, with their variety of Festivals and events throughout the Year. Arrive via the welcoming, roomy front porch, an inviting space to sit, relax, and take in the quiet surroundings. Inside, the main level features an open floor plan where the living room, anchored by a cozy propane fireplace, flows beautifully into the dining area to make the space feel inviting and roomy. The eat-in kitchen opens directly onto a back deck, making outdoor grilling and relaxation easy. The highly sought-after primary bedroom is conveniently located on the main level for easy first-floor living. Upstairs includes additional bedrooms, plenty of easy-access storage space, and a versatile, fully finished bonus room over the garage with a convenient interior entrance—ideal for a home office, hobby room, or guest suite. For hobbies and storage, the property excels. The oversized garage offers ample room for parking plus a dedicated project/workshop space. Below, a partial walk-out basement provides exterior access, making it incredibly easy to store gear or access the home's systems. Situated in a desirable water-oriented community, you will enjoy peekaboo views of the Chesapeake Bay right from the house. Best of all, the neighborhood features its own small private beach for easy enjoyment, making it effortless to relax by the water and perfect for collecting sea glass, beachcombing, and watching the sunset. This classic, beautifully refreshed home is ready for its next chapter!
Property Features
Property Type: Residential - Single Family
Basement: Yes
Basement: Daylight, Partial, Outside Entrance, Poured Concrete, Side Entrance, Walkout Level, Workshop, Other
Cooling: Central A/C, Heat Pump(s), Ceiling Fan(s)
Fireplaces: 1
Fuel Type: Electric, Propane - Leased
Garage: 2
Heating: 90% Forced Air, Other
Home Style: Cape Cod
Lot Size: 0.46 Acres
Roof Type: Architectural Shingle
Stories: 2.5
Taxes: $3,203
Year Built: 2004
Feature Descriptions
Additional Structures: Above Grade
Appliances: Built-In Microwave, Dishwasher, Dryer - Electric, Freezer, Icemaker, Oven/Range - Gas, Refrigerator, Stove, Washer, Water Conditioner - Owned, Water Heater
Exterior: Advanced Framing, Asphalt, Block, Brick, Concrete, Stic
Exterior: Private Beach
Fencing: Invisible
Fireplace: Gas/Propane
Flooring: Hardwood, Ceramic Tile, Carpet
Interior: Additional Stairway, Attic, Bathroom - Soaking Tub, Bathroom - Walk-In Shower, Breakfast Area, Built-Ins, Butlers Pantry, Carpet, Ceiling Fan(s), Combination Kitchen/Dining, Combination Dining/Living, Dining Area, Entry Level Bedroom, Floor Plan - Traditional, Kitchen - Eat-In, Kitchen - Table Space, Pantry, Primary Bath(s), Upgraded Countertops, Walk-in Closet(s), Water Treat System, Wood Floors
Lake Name: Chesapeake Bay
Location: Bayblock
Lot: Backs to Trees, Front Yard, Rear Yard, SideYard(s)
Lot Dimensions: 0.46 Acre(S)
Municipality: Chestertown
Parking Features: Crushed Stone
Parking Notes: 5 Total Parking Spaces
Pet Restrictions: Cats OK, Dogs OK
Rooms: Living Room, Dining Room, Bedroom 2,Bedroom 3,Kitchen, Bedroom 1,Laundry, Bonus Room
Sewer: Grinder Pump
SQFT Above Finished: 1833
SQFT Total Finished: 1833
Structure Type: Detached
Total Garage/Parking Spaces: 5
Water: Well
Water Access: Canoe/Kayak, Fishing Allowed, Personal Watercraft (PWC), Private Access, Private Beach, Swimming Allowed, Waterski/Wakeboard, Boat - Powered
Room Sizes
Dining Room: 12 x 12 Level - Main
Living Room: 19 x 12 Level - Main
Bedroom 2: 17 x 15 Level - Upper 1
Bedroom 3: 13 x 15 Level - Upper 1
Bonus Room: 23 x 14 Level - Upper 1
Bedroom 1: 13 x 13 Level - Main
Kitchen: 19 x 13 Level - Main
Local Schools
School District: KENT COUNTY PUBLIC SCHOOLS
Listed By / Shown By
Listed By
Agency Name: Doug Ashley Realtors, LLC
Agency Phone: 4108100010
Shown By
Agent Name: Loree Foster Team
Agent Phone: (717) 253-2987
Agency Title: Berkshire Hathaway HomeServices Homesale Realty

 First American
Estimate Your Payment
Estimated Payment
$ 1,588.46 per month $1,168.42 Principal & Interest $266.92 Property Tax $153.13 Homeowner's Insurance



 Corporate Office - 215 S Centerville Rd. Lancaster, PA 17603

8901 S Bayview Drive | MLS# MDKE2007118
This single family home located at 8901 S Bayview Drive , Chestertown, MD 21620 is currently listed for sale with an asking price of $525,000. This property was built in 2004 and has 3 bedrooms and 2 full and 1 partial baths with 1833 sq. ft. S Bayview Drive is located in the TOLCHESTER ESTATES subdivision within the KENT COUNTY PUBLIC SCHOOLS school district. Search TOLCHESTER ESTATES real estate on www.loreefosterteam.com today.