BEDS3
BATHS1 full 1 partial
SQUARE FEET1,332
MLS#PAYK2113826
STATUSACTIVE
PROPERTY TYPEResidential - Single Family
SUBDIVISIONVALLEY VIEW
SCHOOLYORK SUBURBAN
Property Description
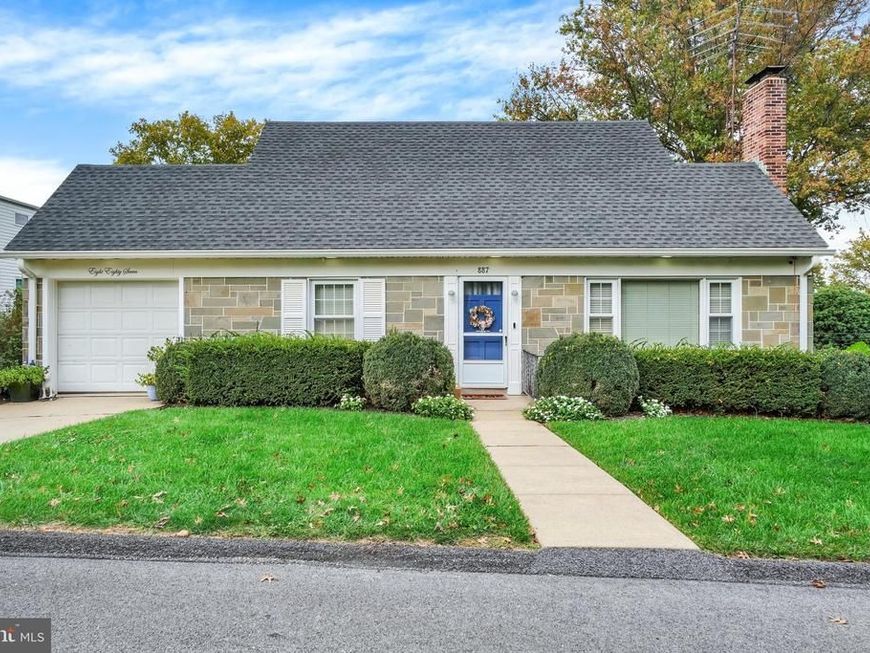
Welcome to this charming 3-bedroom, 1.5-bath Cape Cod in the York Suburban School District, conveniently located near shopping, healthcare, and downtown activities, with parks and the Heritage Rail Trail just minutes away. Hardwood floors add warmth and character, while the living room features a wood-burning fireplace, surrounding built-ins to display your favorite collectibles and photos, and a bay window that fills the space with natural light. The kitchen offers a convenient pantry, and a rear three-season room provides a relaxing retreat with access to the level backyard. An oversized one-car garage includes extra storage for tools and landscaping equipment, while the walk-out basement adds flexibility. Two of the three bedrooms and the full bath are located on the second floor. Updates include a new roof in 2023, central air in 2025, an updated 200-amp electrical service, and a gas water heater installed in 2023. Economical gas heat completes this inviting home.
Property Features
Property Type: Residential - Single Family
Basement: Yes
Basement: Outside Entrance, Rear Entrance, Shelving, Unfinished
Cooling: Central A/C
Fireplaces: 1
Fuel Type: Natural Gas
Garage: 1
Heating: Hot Water
Home Style: Cape Cod
Lot Size: 0.19 Acres
Roof Type: Architectural Shingle
Stories: 1.5
Taxes: $4,639
Year Built: 1949
Feature Descriptions
Additional Structures: Above Grade, Below Grade
Appliances: Dishwasher, Oven/Range - Gas, Refrigerator
Exterior: Stone, Brick
Fireplace: Brick, Wood
Flooring: Carpet, Hardwood, Vinyl
Interior: Bathroom - Tub Shower, Carpet, Built-Ins, Ceiling Fan(s), Floor Plan - Traditional, Pantry, Upgraded Countertops, Wood Floors, Kitchen - Eat-In
Location: Suburban
Lot: Cleared, Level, Rear Yard
Lot Dimensions: 0.19 Acre(S)
Municipality: SPRING GARDEN TWP
Parking Features: Concrete Driveway
Parking Notes: 2 Total Parking Spaces
Rooms: Living Room, Dining Room, Kitchen, Sun/Florida Room
Sewer: Public Sewer
SQFT Above Finished: 1332
SQFT Total Finished: 1332
Structure Type: Detached
Total Garage/Parking Spaces: 2
Water: Public
Local Schools
High School: YORK SUBURBAN
Middle School: YORK SUBURBAN
Elementary School: VALLEY VIEW
School District: YORK SUBURBAN
Listed By / Shown By
Listed By
Agency Name: Berkshire Hathaway HomeServices Homesale Realty

Shown By
Agent Name: Loree Foster Team
Agent Phone: (717) 253-2987
 First American
Estimate Your Payment
Estimated Payment
$ 1,041.06 per month $578.65 Principal & Interest $386.58 Property Tax $75.83 Homeowner's Insurance



 Corporate Office - 215 S Centerville Rd. Lancaster, PA 17603

887 Clearmount Road | MLS# PAYK2113826
This single family home located at 887 Clearmount Road , York, PA 17403 is currently listed for sale by Berkshire Hathaway HomeServices Homesale Realty, with an asking price of $260,000. This property was built in 1949 and has 3 bedrooms and 1 full and 1 partial baths with 1332 sq. ft. Clearmount Road is located in the VALLEY VIEW subdivision within the YORK SUBURBAN school district. Search VALLEY VIEW real estate on www.loreefosterteam.com today.