BEDS3
BATHS1 full
SQUARE FEET1,184
MLS#PAMC2192320
STATUSACTIVE UNDER CONTRACT
PROPERTY TYPEResidential - Single Family
SUBDIVISIONGLENSIDE
SCHOOLABINGTON
Property Description
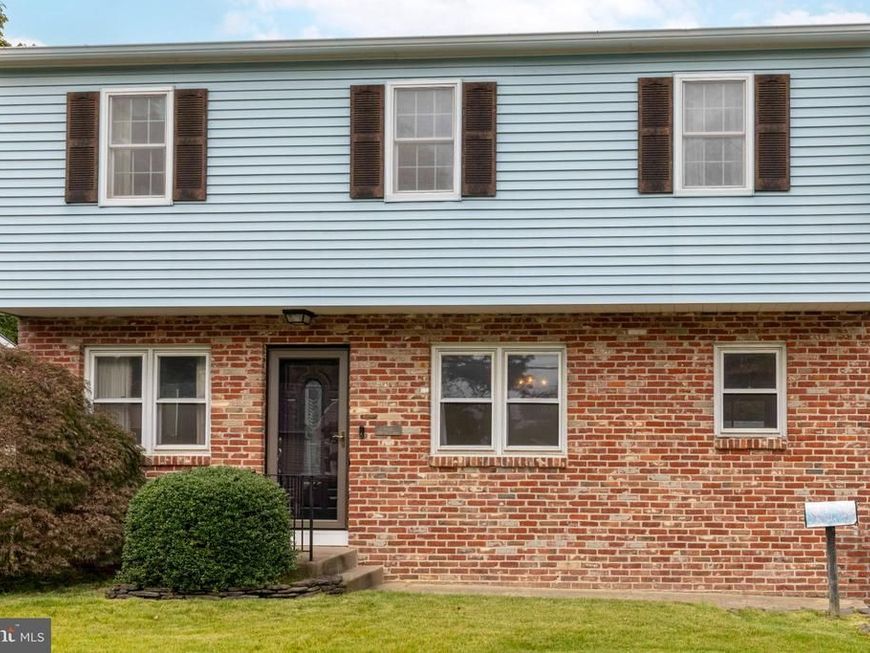
This partial brick front home has been lovingly maintained and is on the market for the first time in sixty two years. This property features a functional layout and a wonderful backyard. Hardwood flooring extends through most of the home, starting in the comfortable living room. The living room flows into the formal dining room, which features classic wainscoting and provides a great setting for family gatherings and holiday dinners. The eat in kitchen is a true highlight of the home, equipped with granite countertops, a glazed subway tile backsplash, stainless steel appliances including a five burner gas stove, recessed lighting, and a breakfast room area. The second floor offers three bedrooms and a hall bathroom. The primary bedroom is generously sized and includes two closets, while the remaining bedrooms are also a good size with plenty of closet space. The hall bathroom features a ceramic tile floor and tile tub surround. The full basement offers fantastic potential to be finished into extra living or entertaining space. Outside, you will find an oversized one car detached garage and a back patio that serves as a wonderful spot for barbecues and relaxing. The sizable yard could easily accommodate a future addition if additional room is desired. Additional features include gas heating, central air conditioning, a roof installed in 2022, a new front door, and several replacement windows. The location is exceptional, situated just a block away from the local daycare with its playground and ballfields, as well as Ardsley Park, a ten acre park featuring a playground, tennis and basketball courts, and ballfields. Public transportation via the train is within walking distance, and you are only minutes away from Abington Hospital, local shopping, dining, and major roadways. HURRY!!
Property Features
Property Type: Residential - Single Family
Basement: Yes
Basement: Full, Partially Finished
Cooling: Central A/C
Fuel Type: Natural Gas
Garage: 1
Heating: Forced Air
Home Style: Colonial
Lot Size: 0.12 Acres
Roof Type: Pitched, Shingle
Stories: 2.0
Taxes: $5,960
Year Built: 1964
Feature Descriptions
Additional Structures: Above Grade, Below Grade
Appliances: Built-In Microwave, Built-In Range, Dishwasher, Disposal, Microwave, Oven/Range - Gas, Stainless Steel Appliances
Electric: 200+ Amp Service
Exterior: Vinyl Siding, Brick
Flooring: Carpet, Hardwood
Interior: Ceiling Fan(s), Kitchen - Eat-In, Kitchen - Table Space, Upgraded Countertops, Wood Floors
Lot: Front Yard, SideYard(s), Rear Yard, Level
Lot Dimensions: 0.12 Acre(S)
Municipality: ABINGTON TWP
Parking Notes: 5 Total Parking Spaces
Sewer: Public Sewer
SQFT Above Finished: 1184
SQFT Total Finished: 1184
Structure Type: Detached
Total Garage/Parking Spaces: 5
Water: Public
Local Schools
High School: ABINGTON SENIOR
Middle School: ABINGTON JUNIOR
Elementary School: COPPER BEECH E.S.
School District: ABINGTON
Listed By / Shown By
Listed By
Agency Name: Coldwell Banker Realty
Agency Phone: 2156412727
Shown By
Agent Name: Loree Foster Team
Agent Phone: (717) 253-2987
Agency Title: Berkshire Hathaway HomeServices Homesale Realty

 First American
Estimate Your Payment
Estimated Payment
$ 1,452.96 per month $845.49 Principal & Interest $496.67 Property Tax $110.80 Homeowner's Insurance



 Corporate Office - 215 S Centerville Rd. Lancaster, PA 17603

846 Central Avenue | MLS# PAMC2192320
This single family home located at 846 Central Avenue, Glenside, PA 19038 is currently listed for sale with an asking price of $379,900. This property was built in 1964 and has 3 bedrooms and 1 full baths with 1184 sq. ft. Central Avenue is located in the GLENSIDE subdivision within the ABINGTON school district. Search GLENSIDE real estate on www.loreefosterteam.com today.