BEDS3
BATHS2 full 2 partial
SQUARE FEET2,216
MLS#MDAA2158610
STATUSACTIVE
PROPERTY TYPEResidential - Townhouse
SUBDIVISIONTANYARD SPRINGS
SCHOOLANNE ARUNDEL COUNTY PUBLIC SCHOOLS
Property Description
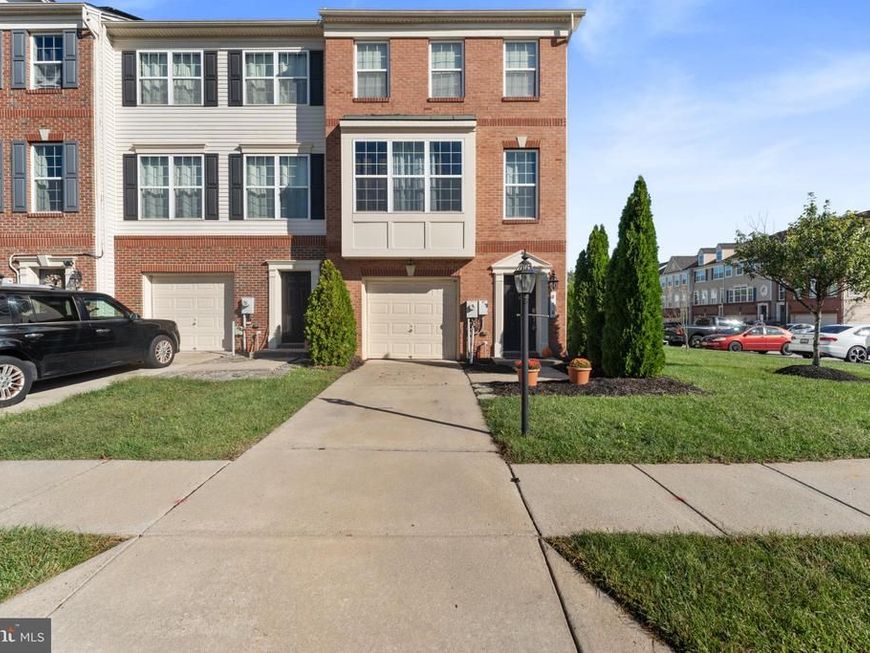
Welcome to 816 Glenside Way in the amenity-rich Tanyard Springs community of Glen Burnie! Offering 3 bedrooms, 2 full and 2 half bathrooms, and 2,216 square feet of living space, this home blends comfort, functionality, and modern conveniences. The inviting kitchen features white cabinetry, a center island, stainless steel appliances, and an adjoining dining area filled with natural light. The living area showcases a cozy fireplace, built-in shelving, and Alexa-compatible smart lighting at the entertainment center and fireplace. A dedicated home theater creates the perfect setting for movie nights, gaming, or entertaining, with equipment available to convey or be removed based on buyer preference. Additional highlights include a bathroom with a double vanity, a rear deck, and fenced outdoor space ideal for relaxing or entertaining. Solar panels provide an energy-conscious feature and are subject to an existing lease. Beyond the home, Tanyard Springs residents enjoy an impressive collection of community amenities, including an outdoor swimming pool, clubhouse, 24-hour fitness center, tennis and basketball courts, playgrounds, dog parks, and community green spaces. Conveniently located near shopping, dining, and major commuter routes, this home offers an appealing combination of indoor comfort, outdoor living, and community amenities. Schedule your private showing today!
Property Features
Property Type: Residential - Townhouse
Cooling: Central A/C
Fuel Type: Natural Gas
Garage: 1
Heating: Heat Pump(s)
Home Style: Colonial, Contemporary
Lot Size: 0.05 Acres
Roof Type: Asphalt
Stories: 3.0
Taxes: $4,987
Year Built: 2014
Feature Descriptions
Additional Structures: Above Grade, Below Grade
Appliances: Built-In Microwave, Dishwasher, Disposal, Dryer, Exhaust Fan, Icemaker, Oven/Range - Gas, Refrigerator, Stainless Steel Appliances, Washer
Community Amenities: Basketball Courts, Bike Trail, Club House, Common Grounds, Exercise Room, Jog/Walk Path, Party Room, Picnic Area, Pool - Outdoor, Tennis Courts, Tot Lots/Playground
Exterior: Brick Front, Vinyl Siding
Flooring: Wood
HOA Fee: $94.00/Monthly
Interior: Breakfast Area, Combination Kitchen/Dining, Floor Plan - Open, Kitchen - Eat-In, Kitchen - Gourmet, Kitchen - Island, Pantry, Primary Bath(s), Recessed Lighting, Bathroom - Tub Shower, Upgraded Countertops, Walk-in Closet(s), Wood Floors, Bathroom - Soaking Tub, Bathroom - Stall Shower
Lot Dimensions: 0.05 Acre(S)
Parking Features: Paved Driveway
Parking Notes: 1 Total Parking Spaces
Sewer: Public Sewer
SQFT Above Finished: 2216
SQFT Total Finished: 2216
Structure Type: End of Row/Townhouse
Total Garage/Parking Spaces: 1
Water: Public
Windows: Screens
Local Schools
High School: GLEN BURNIE
Middle School: MARLEY
Elementary School: MARLEY
School District: ANNE ARUNDEL COUNTY PUBLIC SCHOOLS
Listed By / Shown By
Listed By
Agency Name: Keller Williams Preferred Properties
Agency Phone: 2407375000
Shown By
Agent Name: Loree Foster Team
Agent Phone: (717) 253-2987
Agency Title: Berkshire Hathaway HomeServices Homesale Realty

 First American
Estimate Your Payment
Estimated Payment
$ 1,485.41 per month $945.87 Principal & Interest $415.58 Property Tax $123.96 Homeowner's Insurance



 Corporate Office - 215 S Centerville Rd. Lancaster, PA 17603

816 Glenside Way | MLS# MDAA2158610
This townhouse located at 816 Glenside Way, Glen Burnie, MD 21060 is currently listed for sale with an asking price of $425,000. This property was built in 2014 and has 3 bedrooms and 2 full and 2 partial baths with 2216 sq. ft. Glenside Way is located in the TANYARD SPRINGS subdivision within the ANNE ARUNDEL COUNTY PUBLIC SCHOOLS school district. Search TANYARD SPRINGS real estate on www.loreefosterteam.com today.