BEDS2
BATHS2 full
SQUARE FEET1,618
MLS#MDMC2256978
STATUSACTIVE
PROPERTY TYPEResidential - Condominium
SUBDIVISIONCHEVY CHASE
SCHOOLMONTGOMERY COUNTY PUBLIC SCHOOLS
Property Description
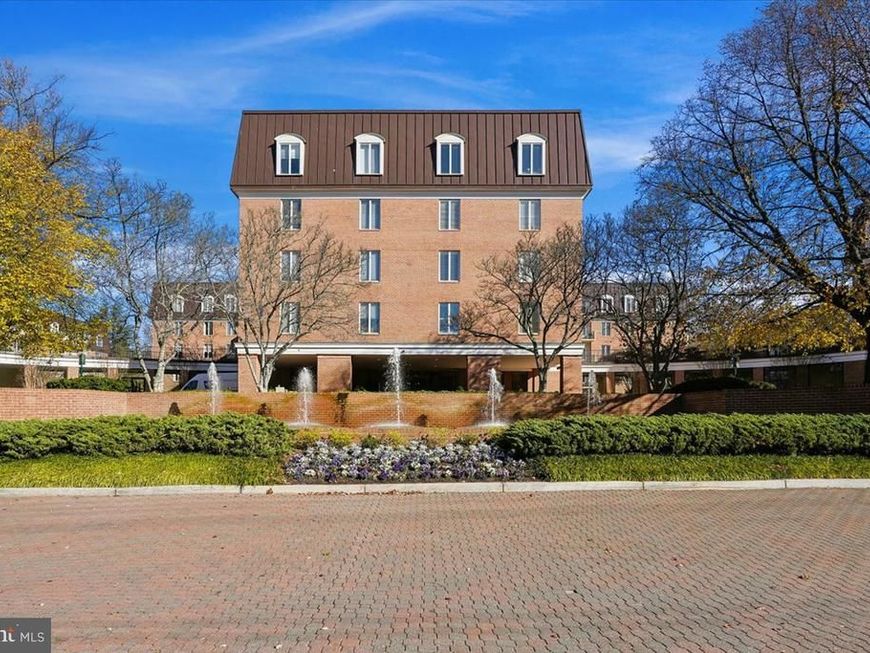
Wonderful corner top-floor condo with beautiful tree and garden views, located on the back, quiet side of the building! Foyer entry (w/coat closet), open living room (w/coveted & rare fireplace, custom built-in shelving, and door to balcony), dining room, a fantastic renovated kitchen, primary bedroom suite (w/2 double closets and renovated primary bath), 2nd bedroom, renovated hall bath, den/family room (could be 3rd bedroom), and laundry closet w/stackable washer/dryer. Notable amenities include hardwood & ceramic tiled floors, recessed & track lighting, stainless steel kitchen appliances & granite countertops, a 2023 electric heat pump HVAC system, and new 2024 Pella windows. 2 garage parking spaces (#239 & #241) and 2 storage units (D-148 & L-122) convey with the sale. The building has a 24-hour front desk, is pet-friendly, has on-site management, features beautifully landscaped gardens, and is steps from the Chevy Chase Lake Town Square.
Property Features
Property Type: Residential - Condominium
Cooling: Central A/C, Heat Pump(s)
Fireplaces: 1
Fuel Type: Electric
Garage: 2
Heating: Forced Air, Heat Pump(s)
Home Style: Traditional
Stories: 7.0
Taxes: $7,171
Year Built: 1982
Feature Descriptions
Accessibility: Elevator
Additional Structures: Above Grade
Community Amenities: Common Grounds, Elevator, Extra Storage, Security
Condo/Coop Fee: $1859.00/Monthly
Exterior: Brick, Concrete
Exterior: Sidewalks, Street Lights
Flooring: Hardwood, Ceramic Tile
Interior: Built-Ins, Elevator, Primary Bath(s), Upgraded Countertops, Wood Floors
Parking Features: Limited Common Elements
Parking Notes: 2 Total Parking Spaces
Pet Restrictions: Cats OK, Dogs OK
Sewer: Public Sewer
SQFT Above Finished: 1618
SQFT Total Finished: 1618
Structure Type: Unit/Flat/Apartment
Total Garage/Parking Spaces: 2
Utilities: Cable TV Available
Water: Public
Windows: Double Pane, Energy Efficient
Local Schools
High School: BETHESDA-CHEVY CHASE
Middle School: SILVER CREEK
Elementary School: NORTH CHEVY CHASE
School District: MONTGOMERY COUNTY PUBLIC SCHOOLS
Listed By / Shown By
Listed By
Agency Name: Long & Foster Real Estate, Inc.
Agency Phone: 2404971700
Shown By
Agent Name: Loree Foster Team
Agent Phone: (717) 253-2987
Agency Title: Berkshire Hathaway HomeServices Homesale Realty

 First American
Estimate Your Payment
Estimated Payment
$ 2,422.58 per month $1,613.54 Principal & Interest $597.58 Property Tax $211.46 Homeowner's Insurance



 Corporate Office - 215 S Centerville Rd. Lancaster, PA 17603

8101 Connecticut Avenue, Unit S-709 | MLS# MDMC2256978
This condo located at 8101 Connecticut Avenue, Unit S-709, Chevy Chase, MD 20815 is currently listed for sale with an asking price of $725,000. This property was built in 1982 and has 2 bedrooms and 2 full baths with 1618 sq. ft. Connecticut Avenue, Unit S-709 is located in the CHEVY CHASE subdivision within the MONTGOMERY COUNTY PUBLIC SCHOOLS school district. Search CHEVY CHASE real estate on www.loreefosterteam.com today.