BEDS3
BATHS2 full 1 partial
SQUARE FEET1,498
MLS#PASK2029988
STATUSACTIVE
PROPERTY TYPEResidential - Townhouse
SUBDIVISIONBRICK HILL RIDGE
SCHOOLBLUE MOUNTAIN
Property Description
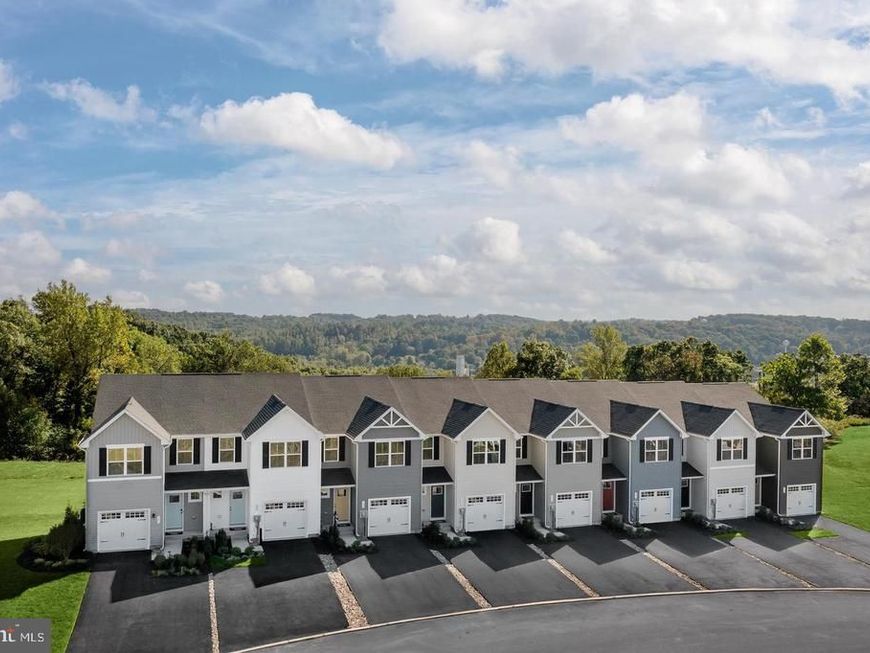
Welcome to Ryan Homes at Brick Hill Ridge, the only new community in Blue Mountain Area School District in a convenient location with easy access to I-78 and Route 61. The Pine townhome blends sensibility and style. Enter the welcoming foyer from the covered porch or through the garage. It’s the perfect location for a family zone. The wide-open great room flows seamlessly into the gourmet kitchen and light-filled dining area, where an optional island can provide extra storage and counter space. Upstairs, find two generous secondary bedrooms and a full bath; continue past the laundry toward the owner's suite. This private retreat includes a dual vanity bath and enormous walk-in closet. The large basement could easily be finished for added living space. All appliances are included even the Refrigerator and Washer/Dryer. Schedule your visit to Brick Hill Ridge today to discover all the Pine has to offer. ***Photos are representative and not the actual home. Finishes in this home may be different.**
Property Features
Property Type: Residential - Townhouse
Basement: Yes
Basement: Full, Poured Concrete
Cooling: Central A/C
Fuel Type: Propane - Metered
Heating: Forced Air
Home Style: Traditional
Lot Size: 0.00 Acre(S)
Roof Type: Asphalt
Stories: 2.0
Taxes: $0
Year Built: 2026
Feature Descriptions
Accessibility: Level Entry - Main
Additional Structures: Above Grade, Below Grade
Appliances: Dishwasher, Microwave, Oven/Range - Electric, Dryer - Electric, Refrigerator, Washer
Exterior: Vinyl Siding
HOA Fee: $140.00/Monthly
Interior: Floor Plan - Open, Kitchen - Eat-In
Lot Dimensions: 0.00 Acre(S)
Municipality: WEST BRUNSWICK TWP
Parking Features: Asphalt Driveway
Pet Restrictions: No Pet Restrictions
Sewer: Public Sewer
Special View Info: Trees/Woods
SQFT Above Finished: 1498
SQFT Total Finished: 1498
Structure Type: Interior Row/Townhouse
Water: Public
Local Schools
School District: BLUE MOUNTAIN
Listed By / Shown By
Listed By
Agency Name: NVR, INC.
Agency Phone: 4108787465
Shown By
Agent Name: Loree Foster Team
Agent Phone: (717) 253-2987
Agency Title: Berkshire Hathaway HomeServices Homesale Realty

 First American
Estimate Your Payment
Estimated Payment
$ 755.14 per month $667.65 Principal & Interest $0.00 Property Tax (data not provided by mls) $87.50 Homeowner's Insurance



 Corporate Office - 215 S Centerville Rd. Lancaster, PA 17603

79 Shiloh Road, Unit P | MLS# PASK2029988
This townhouse located at 79 Shiloh Road, Unit P, Orwigsburg, PA 17961 is currently listed for sale with an asking price of $299,990. This property was built in 2026 and has 3 bedrooms and 2 full and 1 partial baths with 1498 sq. ft. Shiloh Road, Unit P is located in the BRICK HILL RIDGE subdivision within the BLUE MOUNTAIN school district. Search BRICK HILL RIDGE real estate on www.loreefosterteam.com today.