BEDS4
BATHS3 full 1 partial
SQUARE FEET3,976
MLS#MDHW2074186
STATUSPENDING
PROPERTY TYPEResidential - Single Family
SUBDIVISIONASHLEIGH KNOLLS
SCHOOLHOWARD COUNTY PUBLIC SCHOOLS
Property Description
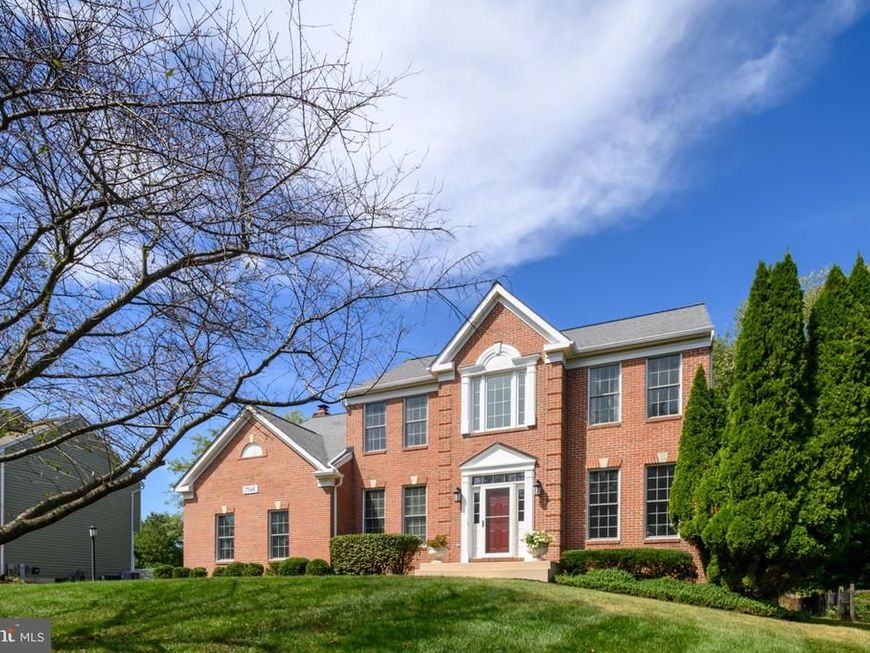
Welcome to 7146 Moorland Drive, a spacious Colonial in the desirable Ashleigh Knolls community of Clarksville, featuring generous room sizes, a traditional floor plan and beautiful scenic views. A two story foyer welcomes you inside, where hardwood flooring continues into the formal living and dining rooms. The spacious kitchen features white shaker style cabinetry, granite countertops, stainless steel appliances, double wall ovens, a gas cooktop, beverage refrigerator and a large contrasting center island. The adjoining breakfast area is surrounded by windows with beautiful views of the backyard and open meadow beyond. The family room features a brick fireplace, a wall of windows and direct access to the expansive rear deck, making it easy to step outside and enjoy the surrounding scenery. Upstairs, the spacious primary suite includes a separate sitting area and an ensuite bath with two vanities, a corner soaking tub and separate glass enclosed shower. Three additional generously sized bedrooms and a full hall bath with double vanity complete the upper level. The finished lower level provides even more room with a large recreation room featuring recessed lighting and plenty of space for entertaining, games, exercise equipment or additional seating. A separate workshop provides dedicated space for hobbies, projects and storage. Outside, the expansive deck overlooks a beautifully maintained lawn framed by mature trees, with picturesque views of the adjoining open meadow. The combination of generous living spaces, a finished lower level, expansive outdoor space and the peaceful setting makes this Ashleigh Knolls home one you'll want to see.
Property Features
Property Type: Residential - Single Family
Basement: Yes
Basement: Full, Improved, Outside Entrance
Cooling: Central A/C
Fireplaces: 1
Fuel Type: Natural Gas
Garage: 2
Heating: Forced Air
Home Style: Colonial
Lot Size: 0.76 Acres
Stories: 3.0
Taxes: $12,199
Year Built: 1998
Feature Descriptions
Additional Structures: Above Grade, Below Grade
Appliances: Built-In Microwave, Cooktop, Dishwasher, Dryer, Exhaust Fan, Oven - Wall, Refrigerator, Stainless Steel Appliances, Washer, Water Conditioner - Owned, Water Heater
Exterior: Brick, Vinyl Siding
Fireplace: Mantel(s)
HOA Fee: $540.00/Annually
Interior: Built-Ins, Breakfast Area, Carpet, Crown Moldings, Family Room Off Kitchen, Formal/Separate Dining Room, Kitchen - Island, Pantry, Primary Bath(s), Upgraded Countertops, Walk-in Closet(s), Wood Floors
Lot: Backs - Open Common Area
Lot Dimensions: 0.76 Acre(S)
Parking Notes: 6 Total Parking Spaces
Rooms: Living Room, Dining Room, Primary Bedroom, Bedroom 2,Bedroom 3,Bedroom 4,Kitchen, Family Room, Laundry, Office, Recreation Room, Workshop, Bathroom 2,Bathroom 3,Primary Bathroom
Sewer: Community Septic Tank
SQFT Above Finished: 2976
SQFT Below Finished: 1000
SQFT Total Finished: 3976
Structure Type: Detached
Total Garage/Parking Spaces: 6
Water: Well
Windows: Screens
Local Schools
High School: ATHOLTON
Middle School: CLARKSVILLE
Elementary School: POINTERS RUN
School District: HOWARD COUNTY PUBLIC SCHOOLS
Listed By / Shown By
Listed By
Agency Name: RE/MAX Advantage Realty
Agency Phone: 4107401200
Shown By
Agent Name: Loree Foster Team
Agent Phone: (717) 253-2987
Agency Title: Berkshire Hathaway HomeServices Homesale Realty

 First American
Estimate Your Payment
Estimated Payment
$ 3,974.33 per month $2,615.04 Principal & Interest $1,016.58 Property Tax $342.71 Homeowner's Insurance



 Corporate Office - 215 S Centerville Rd. Lancaster, PA 17603

7146 Moorland Drive | MLS# MDHW2074186
This single family home located at 7146 Moorland Drive, Clarksville, MD 21029 is currently listed for sale with an asking price of $1,175,000. This property was built in 1998 and has 4 bedrooms and 3 full and 1 partial baths with 3976 sq. ft. Moorland Drive is located in the ASHLEIGH KNOLLS subdivision within the HOWARD COUNTY PUBLIC SCHOOLS school district. Search ASHLEIGH KNOLLS real estate on www.loreefosterteam.com today.