BEDS4
BATHS2 full 1 partial
SQUARE FEET2,068
MLS#PABU2133814
STATUSACTIVE
PROPERTY TYPEResidential - Single Family
SCHOOLCOUNCIL ROCK
Property Description
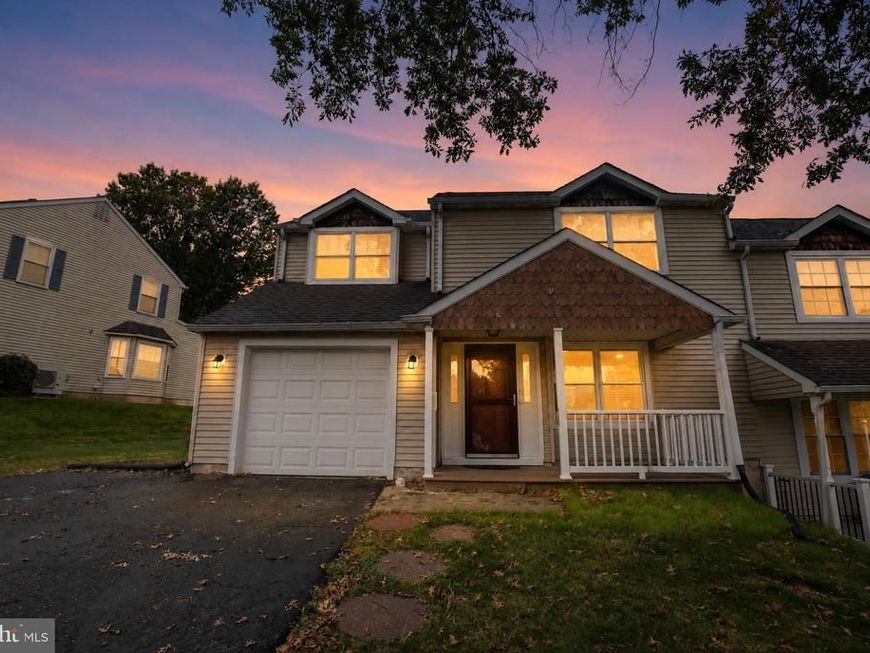
Upgraded 4-Bedroom Home in 100 Acre Woods Discover this well-maintained, semi-detached twin home with four bedrooms and 2.5 baths in the highly desirable 100 Acre Woods community. Located in the sought-after Council Rock School District, the property has no HOA fees, and the school bus stop is conveniently located directly in front of the home. Outdoor Features: Covered front porch One-car garage Generous side and rear yards Shed Main-Level Highlights: Recently updated open-concept kitchen and family room Spacious living areas Mannington ADURA®Max laminate flooring throughout the first floor and upstairs hallway Recessed lighting Bedrooms, Bathrooms, and Storage: Four spacious bedrooms with generous closet space Newly installed energy-efficient windows in three of the four bedrooms Updated bathrooms throughout Pull-down attic stairs with a ladder leading to lighted storage space. Make your appointment today!
Property Features
Property Type: Residential - Single Family
Cooling: Central A/C
Fuel Type: Electric
Garage: 1
Heating: Forced Air
Home Style: Colonial
Lot Size: 0.16 Acres
Roof Type: Pitched
Stories: 2.0
Taxes: $5,990
Year Built: 1984
Feature Descriptions
Additional Structures: Above Grade, Below Grade
Appliances: Built-In Range, Dishwasher, Energy Efficient Appliances
Exterior: Vinyl Siding, Brick
Flooring: Wood, Wall to Wall Carpeting, Vinyl, Tile/Brick
Interior: Primary Bath(s), Skylight(s), Ceiling Fan(s), Attic/House Fan, Kitchen - Eat-In
Lot: Irregular, Front Yard, Rear Yard, SideYard(s)
Lot Dimensions: 0.16 Acre(S)
Municipality: NORTHAMPTON TWP
Parking Notes: 1 Total Parking Spaces
Sewer: Public Sewer
SQFT Above Finished: 2068
SQFT Total Finished: 2068
Structure Type: Detached
Total Garage/Parking Spaces: 1
Water: Public
Local Schools
High School: COUNCIL ROCK HIGH SCHOOL SOUTH
Elementary School: ROLLING HILLS
School District: COUNCIL ROCK
Listed By / Shown By
Listed By
Agency Name: EXP Realty, LLC
Agency Phone: 8885434829
Shown By
Agent Name: Loree Foster Team
Agent Phone: (717) 253-2987
Agency Title: Berkshire Hathaway HomeServices Homesale Realty

 First American
Estimate Your Payment
Estimated Payment
$ 1,883.64 per month $1,224.06 Principal & Interest $499.17 Property Tax $160.42 Homeowner's Insurance



 Corporate Office - 215 S Centerville Rd. Lancaster, PA 17603

71 S Timber | MLS# PABU2133814
This single family home located at 71 S Timber , Southampton, PA 18966 is currently listed for sale with an asking price of $550,000. This property was built in 1984 and has 4 bedrooms and 2 full and 1 partial baths with 2068 sq. ft. S Timber is located within the COUNCIL ROCK school district. Search Southampton real estate on www.loreefosterteam.com today.