BEDS3
BATHS2 full 1 partial
SQUARE FEET1,960
MLS#PAYK2107526
STATUSPENDING
PROPERTY TYPEResidential - Townhouse
SUBDIVISIONCHERRY TREE
SCHOOLHANOVER PUBLIC
Property Description
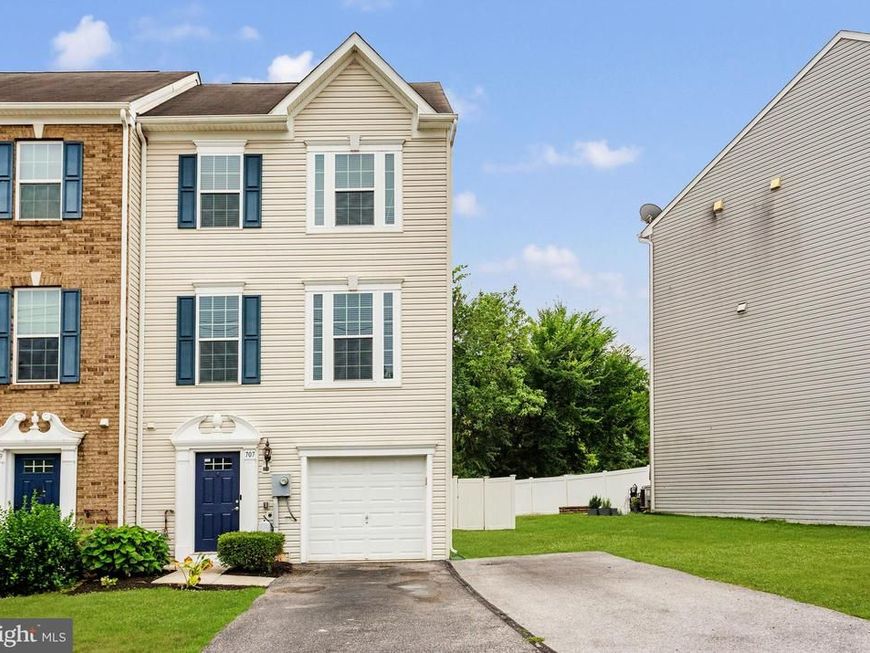
Beautiful and lovingly cared for end unit. Step inside the wide foyer with ceramic tile floors making clean up easy. Continue to the large Family room that leads out to a covered patio. There is even a half bath on this level for added convenience. Head up the stairs to the main living area where the hardwood floors have all been refinished. You will find a beautiful kitchen with all stainless steel appliances included for the lucky buyer. Eat at island, pantry, granite countertops and a nice sized dining area all being open to the big living room is an added plus and makes this home ideal for hosting parties. Upstairs, you will 3 nice sized bedrooms all with brand new carpet. The owner's suite has a illuminated trey ceiling, walk-in closet and an ensuite with double sinks and a big tile stall shower with seat. The entire home has also been freshly painted in a neutral color that will go with any decor. Out back the nice sized deck overlooks the big level fenced in back yard with lots of room to run around in. There is a 1 car attached and plenty of off street parking too. This home is better than new and will not last long!
Property Features
Property Type: Residential - Townhouse
Cooling: Central A/C
Fuel Type: Natural Gas
Heating: Forced Air
Lot Size: 0.10 Acres
Stories: 3.0
Taxes: $6,042
Year Built: 2014
Feature Descriptions
Additional Structures: Above Grade, Below Grade
Appliances: Built-In Microwave, Dishwasher, Dryer, Oven/Range - Electric, Refrigerator, Stainless Steel Appliances, Washer
Exterior: Vinyl Siding, Aluminum Siding
Fencing: Fully, Rear, Vinyl, Privacy
Interior: Bathroom - Stall Shower, Bathroom - Tub Shower, Carpet, Ceiling Fan(s), Combination Kitchen/Dining, Dining Area, Family Room Off Kitchen, Floor Plan - Open, Kitchen - Eat-In, Kitchen - Island, Kitchen - Table Space, Pantry, Primary Bath(s), Recessed Lighting, Upgraded Countertops, Walk-in Closet(s), Wood Floors
Lot Dimensions: 0.10 Acre(S)
Municipality: HANOVER BORO
Parking Notes: 1 Total Parking Spaces
Rooms: Living Room, Primary Bedroom, Bedroom 2,Bedroom 3,Kitchen, Family Room, Foyer, Laundry, Primary Bathroom, Full Bath, Half Bath
Sewer: Public Sewer
SQFT Above Finished: 1960
SQFT Total Finished: 1960
Structure Type: End of Row/Townhouse
Total Garage/Parking Spaces: 1
Water: Public
Room Sizes
Foyer: 20 x 16 Level - Main
Family Room: 19 x 15 Level - Main
Kitchen: 19 x 30 Level - Upper 1
Living Room: 19 x 20 Level - Upper 1
Primary Bedroom: 13 x 15 Level - Upper 2
Primary Bathroom: 5 x 10 Level - Upper 2
Bedroom 2: 10 x 10 Level - Upper 2
Bedroom 3: 9 x 11 Level - Upper 2
Laundry: 5 x 6 Level - Upper 2
Full Bath: 8 x 6 Level - Upper 2
Half Bath: 3 x 4 Level - Main
Local Schools
School District: HANOVER PUBLIC
Listed By / Shown By
Listed By
Agency Name: Samson Properties
Agency Phone: 7033788810
Shown By
Agent Name: Loree Foster Team
Agent Phone: (717) 253-2987
Agency Title: Berkshire Hathaway HomeServices Homesale Realty

 First American
Estimate Your Payment
Estimated Payment
$ 1,246.08 per month $656.54 Principal & Interest $503.50 Property Tax $86.04 Homeowner's Insurance



 Corporate Office - 215 S Centerville Rd. Lancaster, PA 17603
707 Spencer Drive | MLS# PAYK2107526
This townhouse located at 707 Spencer Drive, Hanover, PA 17331 is currently listed for sale with an asking price of $295,000. This property was built in 2014 and has 3 bedrooms and 2 full and 1 partial baths with 1960 sq. ft. Spencer Drive is located in the CHERRY TREE subdivision within the HANOVER PUBLIC school district. Search CHERRY TREE real estate on www.loreefosterteam.com today.