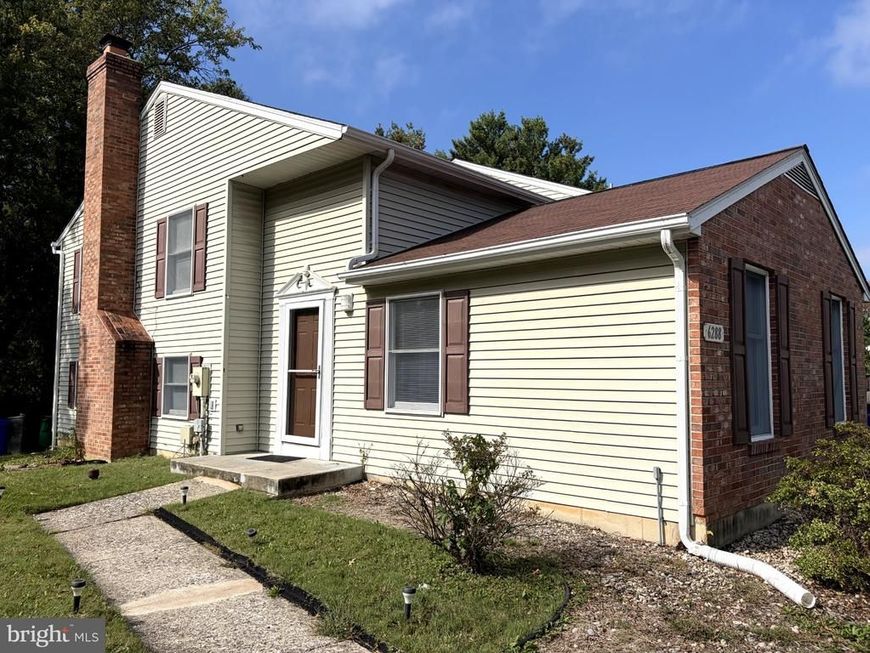
BEDS3
BATHS2 full 1 partial
SQUARE FEET1,364
MLS#MDHW2075332
STATUSACTIVE
PROPERTY TYPEResidential - Single Family
SUBDIVISIONMARBELLA II
SCHOOLHOWARD COUNTY PUBLIC SCHOOL SYSTEM
Property Description
Welcome to 6288 Blue Dart Place! Treat yourself to this lovely home is in highly desired Columbia. The home is also on a cul-de-sac. So no heavy traffic, and it safer for kids. Freshly painted, this nearly 1900 total square foot (1700 square foot living area) home has 3 bedrooms and 2 1/2 bathrooms, newer carpeting, plank floors, a sunken living area that provides great entertainment space, a bright dining area and an eat-in kitchen with generous cabinet space and a breakfast bar, and private parking. The master bedroom has a full bathroom and walk-in closet. The remaining two bedrooms are spacious and share a bathroom. There is a fireplace, entertainment space, and a washer and dryer on the lower level with plenty of storage space. This community is great for walks with loved ones and friends, is very quiet, yet is close to major roads including I-95 and Routes 32, 100, and 29. Columbia Mall and Merriweather Post Pavilion offer great shopping and entertainment. Baltimore and DC are not far away.
Property Features
Property Type: Residential - Single Family
Basement: Yes
Basement: Daylight, Full, Heated, Improved, Partially Finished
Cooling: Central A/C
Fireplaces: 1
Fuel Type: Electric
Heating: Central
Home Style: Split Foyer
Lot Size: 0.10 Acres
Roof Type: Architectural Shingle
Stories: 1.5
Taxes: $5,383
Year Built: 1980
Feature Descriptions
Additional Structures: Above Grade, Below Grade
Appliances: Dishwasher, Disposal, Dryer - Electric, Refrigerator, Stove, Washer, Water Heater
Electric: 200+ Amp Service
Exterior: Brick Veneer
Exterior: Outbuilding(s)
Fireplace: Wood
HOA Fee: $365.00/Annually
Interior: Attic/House Fan, Breakfast Area, Dining Area, Family Room Off Kitchen, Floor Plan - Open, Kitchen - Eat-In, Kitchen - Island
Lot: Adjoins - Open Space, Backs to Trees, Front Yard, Rear Yard
Lot Dimensions: 0.10 Acre(S)
Parking Features: Concrete Driveway
Parking Notes: 2 Total Parking Spaces
Pet Restrictions: Cats OK, Dogs OK
Sewer: Public Sewer
Special View Info: Trees/Woods
SQFT Above Finished: 1004
SQFT Below Finished: 360
SQFT Total Finished: 1364
Structure Type: Twin/Semi-Detached
Total Garage/Parking Spaces: 2
Utilities: Cable TV Available, Electric Available, Phone Available, Sewer Available, Water Available
Water: Public
Local Schools
School District: HOWARD COUNTY PUBLIC SCHOOL SYSTEM
Listed By / Shown By
Listed By
Agency Name: Trademark Realty, Inc
Agency Phone: 3014411100
Shown By
Agent Name: Loree Foster Team
Agent Phone: (717) 253-2987
Agency Title: Berkshire Hathaway HomeServices Homesale Realty

 First American
Estimate Your Payment
Estimated Payment
$ 1,528.48 per month $954.77 Principal & Interest $448.58 Property Tax $125.13 Homeowner's Insurance



 Corporate Office - 215 S Centerville Rd. Lancaster, PA 17603

6288 Blue Dart Place | MLS# MDHW2075332
This single family home located at 6288 Blue Dart Place, Columbia, MD 21045 is currently listed for sale with an asking price of $429,000. This property was built in 1980 and has 3 bedrooms and 2 full and 1 partial baths with 1364 sq. ft. Blue Dart Place is located in the MARBELLA II subdivision within the HOWARD COUNTY PUBLIC SCHOOL SYSTEM school district. Search MARBELLA II real estate on www.loreefosterteam.com today.