BEDS4
BATHS4 full 1 partial
SQUARE FEET5,242
MLS#MDCH2058804
STATUSACTIVE
PROPERTY TYPEResidential - Single Family
SUBDIVISIONSTONE HILL
SCHOOLCHARLES COUNTY PUBLIC SCHOOLS
Property Description
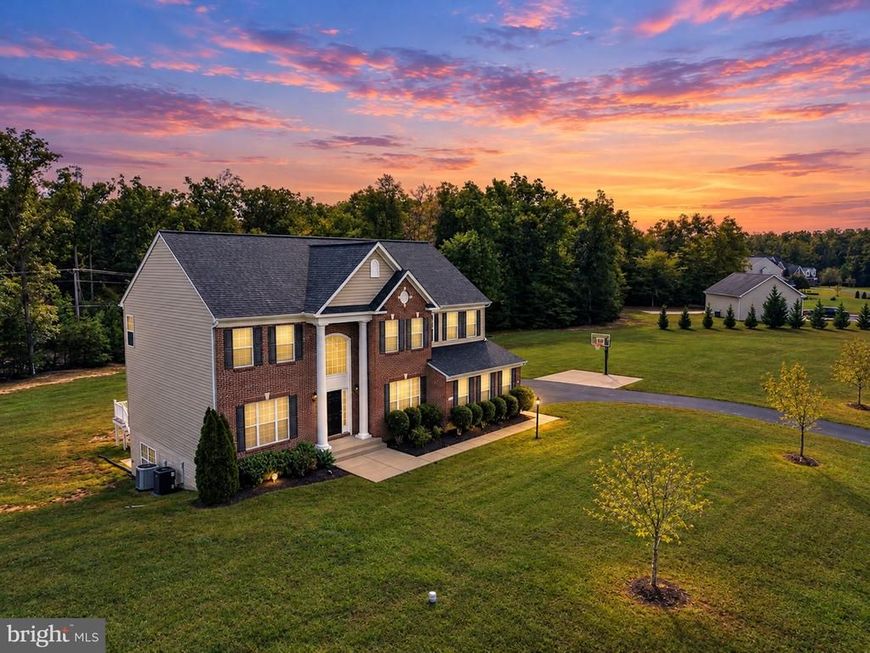
Welcome to this exceptional three-story Colonial nestled in the quaint and sought-after Stone Hill neighborhood of Port Tobacco, Maryland. Sitting on a beautiful 3-acre lot, this home has been lovingly maintained by its original owners and offers over 5,200 square feet of finished living space, 4 bedrooms and 4.5 baths, a two-car garage and an impressive list of amenities designed for comfortable living and entertaining. Freshly painted throughout with new carpet, the home welcomes you through a beautiful front foyer featuring hardwood flooring that continues throughout much of the main level. The spacious floor plan offers a formal living room and dining room, along with a private office-perfect for working from home. The gourmet Kitchen is truly the heart of the home, featuring a center island, granite countertops, stainless steel appliances, 42 inch cabinetry, pantry and convenient table-space for casual dining. The kitchen opens directly to the inviting family room, complete with a cozy fireplace. Step through the sliding glass doors onto the large Trex deck, creating the perfect setting for outdoor dinning, entertaining and enjoy the peaceful 3-acre surroundings. Upstairs, the spacious primary suite offers a private retreat with tray ceilings, a comfortable sitting area, walk-in closets, duel vanities, soaking tub and separate walk-in shower. Three additional bedrooms and two full bathrooms provide plenty of space for family and quest. The fully finished walk-out basement takes entertaining to another level. Enjoy a wet bar with granite countertops, center island, and wine cooler, along with a full bath with generous party and entertaining area. A separate family/movie/game room provides additional space for relaxing and gathering, while the walk-out leads directly to the patio and back yard with side yard basket ball area. Complete with a two-car garage, generous living areas and a beautiful three-acre setting, this Colonial Home combines space, comfort, and timeless style living. This home is move in ready!! The home is convenient to the town of La Plata with Shopping, Restaurants and Entertainment along with Convenient commute access to Indian Head Naval Support System, Joint Base Andrews and Washington D.C.
Property Features
Property Type: Residential - Single Family
Basement: Yes
Basement: Walkout Level, Windows
Fireplaces: 1
Fuel Type: Electric
Garage: 2
Heating: Heat Pump(s)
Home Style: Colonial
Lot Size: 3.04 Acres
Roof Type: Shingle
Stories: 3.0
Taxes: $7,682
Year Built: 2010
Feature Descriptions
Additional Structures: Above Grade, Below Grade
Appliances: Washer/Dryer Hookups Only, Dishwasher, Refrigerator, Stove, Built-In Microwave, Cooktop, Disposal, Exhaust Fan, Icemaker, Microwave, Oven - Wall, Stainless Steel Appliances
Exterior: Brick Front, Vinyl Siding
Fireplace: Gas/Propane, Mantel(s)
Flooring: Carpet, Ceramic Tile, Hardwood
HOA Fee: $600.00/Annually
Interior: Kitchen - Island, Dining Area, Primary Bath(s), Floor Plan - Open, Pantry, Recessed Lighting, Spiral Staircase, Upgraded Countertops, Wainscotting, Walk-in Closet(s)
Lot Dimensions: 3.04 Acre(S)
Parking Notes: 2 Total Parking Spaces
Rooms: Dining Room, Primary Bedroom, Sitting Room, Bedroom 2,Bedroom 3,Bedroom 4,Kitchen, Family Room, Basement, Library, Foyer, Laundry, Other
Sewer: Septic Exists
SQFT Above Finished: 3534
SQFT Below Finished: 1708
SQFT Total Finished: 5242
Structure Type: Detached
Total Garage/Parking Spaces: 2
Utilities: Cable TV Available, Electric Available
Water: Well
Windows: Screens, Sliding
Room Sizes
Dining Room: 13 x 158 Level - Main
Bedroom 4: 12 x 122 Level - Upper 1
Kitchen: 208 x 119 Level - Main
Other: 191 x 23 Level - Main
Library: 11 x 10 Level - Main
Sitting Room: 11 x 10 Level - Upper 1
Bedroom 2: 13 x 128 Level - Upper 1
Bedroom 3: 13 x 13 Level - Upper 1
Family Room: 191 x 161 Level - Main
Local Schools
School District: CHARLES COUNTY PUBLIC SCHOOLS
Listed By / Shown By
Listed By
Agency Name: RE/MAX Realty Group
Agency Phone: 3018435100
Shown By
Agent Name: Loree Foster Team
Agent Phone: (717) 253-2987
Agency Title: Berkshire Hathaway HomeServices Homesale Realty

 First American
Estimate Your Payment
Estimated Payment
$ 2,589.76 per month $1,723.70 Principal & Interest $640.17 Property Tax $225.90 Homeowner's Insurance



 Corporate Office - 215 S Centerville Rd. Lancaster, PA 17603

6236 Stone Hill Court | MLS# MDCH2058804
This single family home located at 6236 Stone Hill Court, Port Tobacco, MD 20677 is currently listed for sale with an asking price of $774,500. This property was built in 2010 and has 4 bedrooms and 4 full and 1 partial baths with 5242 sq. ft. Stone Hill Court is located in the STONE HILL subdivision within the CHARLES COUNTY PUBLIC SCHOOLS school district. Search STONE HILL real estate on www.loreefosterteam.com today.