BEDS3
BATHS3 full
SQUARE FEET1,302
MLS#MDPG2212872
STATUSACTIVE
PROPERTY TYPEResidential - Single Family
SUBDIVISIONABBOTT FOREST
SCHOOLPRINCE GEORGES COUNTY PUBLIC SCHOOLS
Property Description
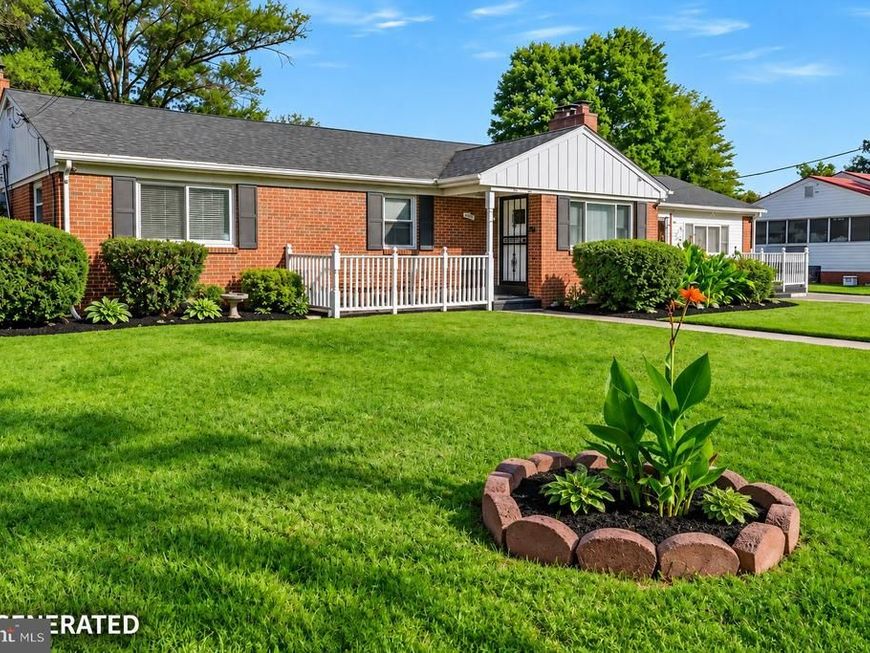
NO HOA. Lovingly cared for brick rambler with 3 bedrooms, 3 full baths, and two fully finished levels in Abbott Forest, Temple Hills. The home sits on a 0.23-acre lot with all three bedrooms on the main level. The primary bedroom has a private en-suite bath and room to expand into a sitting area. The living room is built around a wood-burning fireplace. The eat-in kitchen has stainless steel appliances, a breakfast island, abundant cabinetry, and generous dining space. Next to the kitchen, the family room has two separate entrances and a rare indoor BBQ grill built into the brick wall, so you can entertain year-round. A bonus room works as a home office, media room, playroom, music studio, or private retreat. The fully finished lower level has its own outside entrance and is divided into two distinct living areas. Use it for recreation, guests, or possibly additional private living space. Downstairs you’ll also find a second wood-burning fireplace, a custom bar and mirrors that convey, laundry, and a generous flex area ready for your vision. Outside, the home has two front porches, a large deck, a fire pit, and a fully fenced backyard with room for gatherings, gardening, and pets. Four sheds provide extra storage, and the extended asphalt driveway fits 5+ vehicles. There’s central air and attic storage, and the home is minutes from I-495, Route 5, I-295, Joint Base Andrews, and public transit, with Metro 1–3 miles away. Being sold AS-IS with a home warranty included. This solid brick home has great bones and needs only cosmetic updates, a rare chance to add value and make it truly your own. Schedule your private showing today.
Property Features
Property Type: Residential - Single Family
Basement: Yes
Basement: Connecting Stairway, Fully Finished, Outside Entrance, Rear Entrance, Space For Rooms, Sump Pump
Cooling: Central A/C
Fireplaces: 2
Fuel Type: Oil
Heating: Forced Air
Home Style: Ranch/Rambler
Lot Size: 0.23 Acres
Roof Type: Shingle
Stories: 2.0
Taxes: $5,319
Year Built: 1958
Feature Descriptions
Additional Structures: Above Grade, Below Grade
Appliances: Built-In Microwave, Dishwasher, Disposal, Dryer, Icemaker, Oven/Range - Electric, Refrigerator, Stainless Steel Appliances, Stove, Washer
Exterior: Brick, Aluminum Siding
Fencing: Fully
Flooring: Carpet
Interior: Attic, Entry Level Bedroom, Family Room Off Kitchen, Floor Plan - Traditional, Kitchen - Eat-In, Kitchen - Island, Kitchen - Table Space, Recessed Lighting, Walk-in Closet(s)
Lot Dimensions: 0.23 Acre(S)
Parking Features: Asphalt Driveway
Parking Notes: 5 Total Parking Spaces
Sewer: Public Sewer
SQFT Above Finished: 1302
SQFT Total Finished: 1302
Structure Type: Detached
Total Garage/Parking Spaces: 5
Water: Public
Local Schools
School District: PRINCE GEORGES COUNTY PUBLIC SCHOOLS
Listed By / Shown By
Listed By
Agency Name: The Home Team Realty Group, LLC
Agency Phone: 2407674503
Shown By
Agent Name: Loree Foster Team
Agent Phone: (717) 253-2987
Agency Title: Berkshire Hathaway HomeServices Homesale Realty

 First American
Estimate Your Payment
Estimated Payment
$ 1,651.52 per month $1,068.27 Principal & Interest $443.25 Property Tax $140.00 Homeowner's Insurance



 Corporate Office - 215 S Centerville Rd. Lancaster, PA 17603

5707 Center Drive | MLS# MDPG2212872
This single family home located at 5707 Center Drive, Temple Hills, MD 20748 is currently listed for sale with an asking price of $480,000. This property was built in 1958 and has 3 bedrooms and 3 full baths with 1302 sq. ft. Center Drive is located in the ABBOTT FOREST subdivision within the PRINCE GEORGES COUNTY PUBLIC SCHOOLS school district. Search ABBOTT FOREST real estate on www.loreefosterteam.com today.