BEDS3
BATHS2 full
SQUARE FEET2,683
MLS#MDFR2090804
STATUSACTIVE
PROPERTY TYPEResidential - Single Family
SUBDIVISIONWYE CREEK
SCHOOLFREDERICK COUNTY PUBLIC SCHOOLS
Property Description
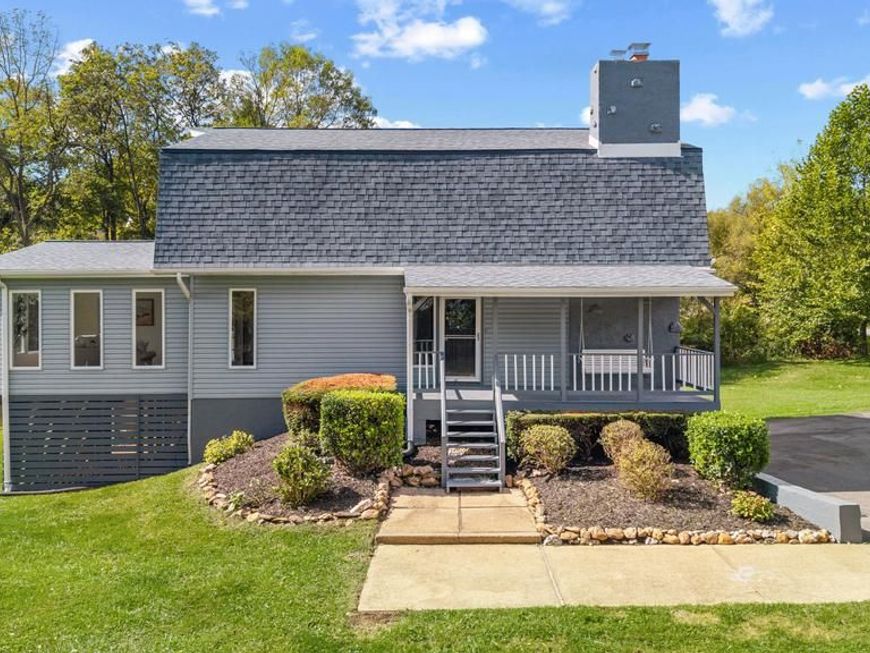
Welcome to 5320 Wye Creek Drive! This beautifully updated 3-bedroom, 2-bath home offers tons of character, flexible living space, and a fantastic setting. Inside, you’ll find hardwood floors, new carpet throughout, original wood details, abundant natural light, and a dramatic two-story living area anchored by a striking stone fireplace. The newly updated kitchen features new quartz countertops, new flooring and lighting, fresh paint, a center island, and stainless steel appliances. A bright sunroom, spacious dining area, versatile upstairs loft, and finished basement provide plenty of room to spread out. The fully renovated upstairs bath features an oversized walk-in shower, glass enclosure, beautiful green accent tile, and modern finishes, while the main-level bath has also been updated. An energy-efficient Carrier heat pump installed in 2020 provides heating and cooling, with an oil furnace serving as a backup heating system. Outside, enjoy the covered front porch with porch swing, covered rear deck with hot tub, expansive yard, mature trees, and circular driveway. An attached garage and additional storage complete the package. Updated, spacious, and anything but cookie-cutter, this is a home with personality inside and out.
Property Features
Property Type: Residential - Single Family
Basement: Yes
Basement: Fully Finished, Garage Access, Outside Entrance, Rear Entrance, Walkout Level
Cooling: Central A/C
Fireplaces: 1
Fuel Type: Electric, Oil
Garage: 1
Heating: Forced Air, Heat Pump(s)
Home Style: Traditional
Lot Size: 1.10 Acres
Stories: 3.0
Taxes: $4,857
Year Built: 1977
Feature Descriptions
Additional Structures: Above Grade, Below Grade
Appliances: Built-In Microwave, Dishwasher, Dryer, Oven/Range - Electric, Refrigerator, Stainless Steel Appliances, Washer, Water Heater
Exterior: Frame, Vinyl Siding
Exterior: Hot Tub
Interior: Carpet, Dining Area, Kitchen - Island, Recessed Lighting, Skylight(s), Upgraded Countertops, Wood Floors
Lot: Backs to Trees, Landscaping, Rear Yard, SideYard(s), Trees/Wooded
Lot Dimensions: 1.10 Acre(S)
Parking Notes: 1 Total Parking Spaces
Sewer: Septic Exists
SQFT Above Finished: 2238
SQFT Below Finished: 445
SQFT Total Finished: 2683
Structure Type: Detached
Total Garage/Parking Spaces: 1
Water: Well
Wooded: Yes
Local Schools
School District: FREDERICK COUNTY PUBLIC SCHOOLS
Listed By / Shown By
Listed By
Agency Name: Save 6, Incorporated
Agency Phone: 3013556104
Shown By
Agent Name: Loree Foster Team
Agent Phone: (717) 253-2987
Agency Title: Berkshire Hathaway HomeServices Homesale Realty

 First American
Estimate Your Payment
Estimated Payment
$ 2,040.70 per month $1,446.40 Principal & Interest $404.75 Property Tax $189.55 Homeowner's Insurance



 Corporate Office - 215 S Centerville Rd. Lancaster, PA 17603

5320 Wye Creek Drive | MLS# MDFR2090804
This single family home located at 5320 Wye Creek Drive, Frederick, MD 21703 is currently listed for sale with an asking price of $649,900. This property was built in 1977 and has 3 bedrooms and 2 full baths with 2683 sq. ft. Wye Creek Drive is located in the WYE CREEK subdivision within the FREDERICK COUNTY PUBLIC SCHOOLS school district. Search WYE CREEK real estate on www.loreefosterteam.com today.