BEDS5
BATHS2 full
SQUARE FEET2,432
MLS#MDGA2013008
STATUSACTIVE
PROPERTY TYPEResidential - Single Family
SUBDIVISIONTHE GLEANINGS
SCHOOLGARRETT COUNTY PUBLIC SCHOOLS
Property Description
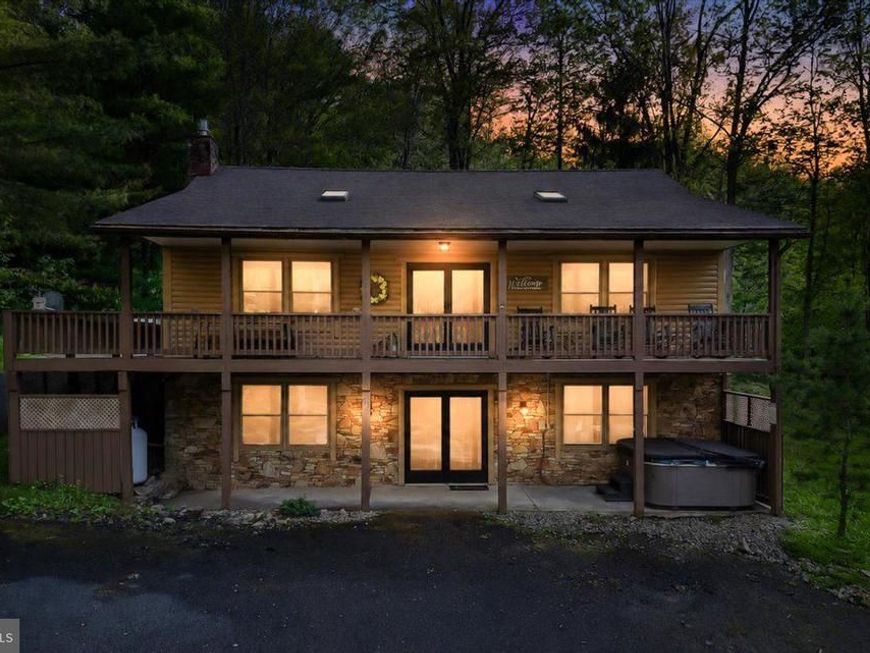
Your very own LOG CABIN TREEHOUSE in the mountains lovingly named "Three Little Bears Cabin" at Deep Creek Lake! Tucked among the trees on a gorgeous 1.28-acre lot in the charming Gleanings community, just 5 minutes from Deep Creek Lake, this updated 5-bedroom, 2-bath log cabin offers the perfect combination of mountain charm, privacy, space, and convenience! From the soaring ceilings and warm wood finishes to the cozy gas fireplace and expansive covered wraparound porch, there's something special about this mountain retreat. Grab your morning coffee, settle into a rocking chair, and enjoy the peaceful wooded surroundings that make you feel like you're living among the treetops! Inside, the open living and dining areas create an inviting space for gathering with family and friends, while the updated kitchen makes entertaining a breeze. The thoughtfully designed floor plan features two bedrooms and a full bathroom on the main level, plus three additional bedrooms, a second full bathroom, and another spacious family room on the walkout lower level. With TWO separate living areas, a second gas stove, and plenty of room to spread out, this home is ideal for hosting family and friends or simply enjoying a little peace and quiet. Outside is where the treehouse feeling really comes to life! The expansive covered wraparound porch, covered lower patio, hot tub, and fire pit provide wonderful spaces to relax and enjoy the outdoors in every season. The 1.28-acre property offers a fantastic combination of mature trees for privacy and grassy areas for outdoor activities. A TWO-CAR GARAGE and abundant additional parking provide plenty of room for vehicles, boats, and all your lake and mountain toys! The Gleanings community also features a fishing pond, adding another opportunity to enjoy the outdoors right in your own neighborhood. Whether you're spending the afternoon fishing, exploring the Deep Creek area, or simply relaxing at the cabin, there's something for everyone! Offered fully furnished and turnkey, this property is ready to enjoy from day one! With an established vacation rental history from $44k to $73k annually, it presents an exciting opportunity for buyers seeking a second home, personal mountain getaway, or investment property. Located just minutes from Deep Creek Lake, Wisp Resort, Lodestone Golf Course, restaurants, shopping, and year-round recreation, you'll love having everything nearby while still feeling tucked away in your own private retreat. Whether you're enjoying coffee among the treetops, soaking in the hot tub after a day on the slopes, or gathering around the fire pit under the stars, this is the kind of mountain getaway you'll look forward to returning to year after year. Come experience the magic of your very own log cabin treehouse!
Property Features
Property Type: Residential - Single Family
Basement: Yes
Cooling: Central A/C, Ceiling Fan(s)
Fireplaces: 2
Fuel Type: Electric
Garage: 2
Heating: Heat Pump(s)
Home Style: Log Home
Lot Size: 1.28 Acres
Stories: 2.0
Taxes: $4,078
Year Built: 1987
Feature Descriptions
Accessibility: Level Entry - Main
Additional Structures: Above Grade, Below Grade
Appliances: Built-In Microwave, Dishwasher, Disposal, Dryer, Exhaust Fan, Oven/Range - Electric, Refrigerator, Stainless Steel Appliances, Washer
Exterior: Frame
Exterior: BBQ Grill, Hot Tub
Fireplace: Gas/Propane
Flooring: Ceramic Tile, Carpet, Luxury Vinyl Plank
HOA Fee: $650.00/Annually
Interior: Breakfast Area, Built-Ins, Carpet, Ceiling Fan(s), Central Vacuum, Dining Area, Entry Level Bedroom, Family Room Off Kitchen, Floor Plan - Open, Kitchen - Gourmet, Kitchen - Island, Kitchen - Table Space, Recessed Lighting, Upgraded Countertops, Wood Floors
Lake Name: Deep Creek Lake
Lot Dimensions: 1.28 Acre(S)
Parking Features: Asphalt Driveway
Parking Notes: 12 Total Parking Spaces
Rooms: Dining Room, Primary Bedroom, Bedroom 2,Bedroom 3,Bedroom 4,Bedroom 5,Kitchen, Family Room, Great Room, Laundry, Full Bath
Sewer: Septic Exists
Special View Info: Panoramic
SQFT Above Finished: 1216
SQFT Below Finished: 1216
SQFT Total Finished: 2432
Structure Type: Detached
Total Garage/Parking Spaces: 12
Water: Well
Local Schools
High School: NORTHERN GARRETT
Middle School: NORTHERN
Elementary School: ACCIDENT
School District: GARRETT COUNTY PUBLIC SCHOOLS
Listed By / Shown By
Listed By
Agency Name: The KW Collective
Agency Phone: 4435741600
Shown By
Agent Name: Loree Foster Team
Agent Phone: (717) 253-2987
Agency Title: Berkshire Hathaway HomeServices Homesale Realty

 First American
Estimate Your Payment
Estimated Payment
$ 1,787.24 per month $1,279.70 Principal & Interest $339.83 Property Tax $167.71 Homeowner's Insurance



 Corporate Office - 215 S Centerville Rd. Lancaster, PA 17603

53 Kathys Way | MLS# MDGA2013008
This single family home located at 53 Kathys Way, Mc Henry, MD 21541 is currently listed for sale with an asking price of $575,000. This property was built in 1987 and has 5 bedrooms and 2 full baths with 2432 sq. ft. Kathys Way is located in the THE GLEANINGS subdivision within the GARRETT COUNTY PUBLIC SCHOOLS school district. Search THE GLEANINGS real estate on www.loreefosterteam.com today.