BEDS3
BATHS2 full
SQUARE FEET2,086
MLS#PAFL2037292
STATUSACTIVE
PROPERTY TYPEResidential - Single Family
SUBDIVISIONWAYNESBORO BOROUGH
SCHOOLWAYNESBORO AREA
Property Description
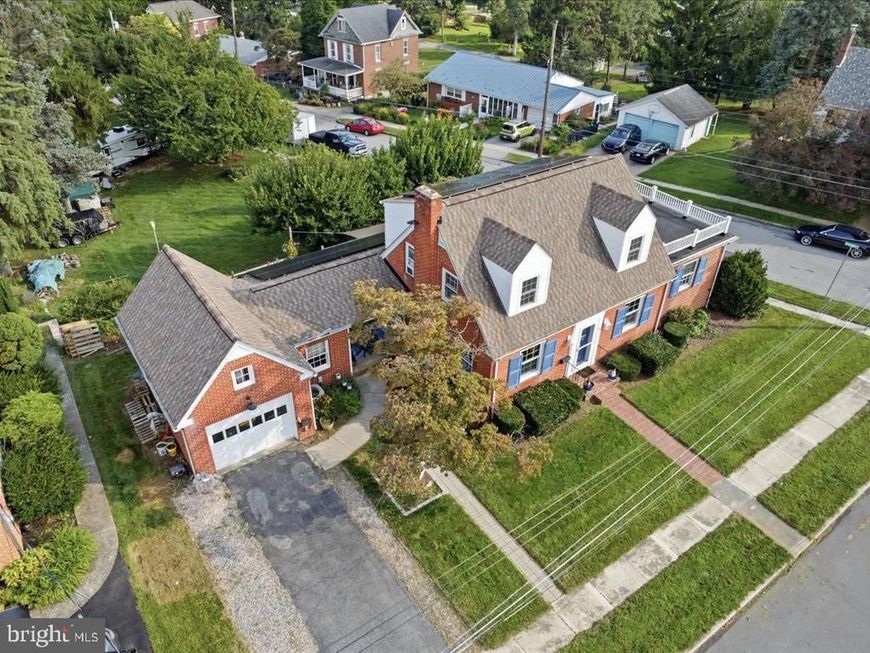
Quiet street-double corner lot! Mountain views! Mature pine and cherry blossom trees create a backyard nature oasis in the middle of town. Bearing dwarf stone fruit trees along retaining wall. Landscaped firepit and picnic area overlooks the rear terrace. Spacious Cape Cod features a living room with a wood burning fireplace, built in shelving and cabinetry, and recessed lighting. The updated kitchen includes matching Kitchenaid appliances with double gas oven and eat in table space. The main level has a large master bedroom with on-suite bathroom and laundry/walk in closet combo. Two nice sized bedrooms and a full bathroom on the second level. The basement is partially finished with an added room with walk out access. An additional framed and wired game or family room space is ready to finish with drywall and flooring in the basement. The furnace and hot water heater are within 9 years old. The roof is within 3 years old. Much of the windows are updated throughout the house. Solar system in place. 50 amp electric hook up in the garage for EV charging or other needs. Welcome to 515 Hamilton Avenue - your next home sweet home awaits you!
Property Features
Property Type: Residential - Single Family
Basement: Yes
Basement: Connecting Stairway, Full, Interior Access, Outside Entrance, Walkout Level, Workshop, Daylight, Partial, Improved, Partially Finished, Space For Rooms, Sump Pump, Windows
Cooling: Central A/C, Attic Fan, Ceiling Fan(s)
Fireplaces: 1
Fuel Type: Natural Gas, Electric
Garage: 1
Heating: Forced Air, Baseboard - Electric
Home Style: Cape Cod
Lot Size: 0.39 Acres
Roof Type: Shingle
Stories: 3.0
Taxes: $3,787
Year Built: 1948
Feature Descriptions
Additional Structures: Above Grade, Below Grade
Appliances: Dishwasher, Disposal, Oven - Double, Oven - Wall, Oven/Range - Gas, Range Hood, Refrigerator, Icemaker, Exhaust Fan, Water Heater, Washer/Dryer Hookups Only, Stainless Steel Appliances
Exterior: Brick
Exterior: Sidewalks, Street Lights
Fireplace: Brick, Mantel(s), Screen
Interior: Bathroom - Tub Shower, Built-Ins, Ceiling Fan(s), Dining Area, Entry Level Bedroom, Floor Plan - Traditional, Formal/Separate Dining Room, Recessed Lighting, Wood Floors
Lot: Corner, Front Yard, Landscaping, Rear Yard
Lot Dimensions: 0.39 Acre(S)
Municipality: WAYNESBORO BORO
Parking Features: Asphalt Driveway, Paved Parking
Parking Notes: 1 Total Parking Spaces
Rooms: Living Room, Dining Room, Bedroom 2,Bedroom 3,Family Room, Basement, Foyer, Breakfast Room, Bedroom 1,Workshop, Full Bath
Sewer: Public Sewer
Special View Info: Garden/Lawn, Street
SQFT Above Finished: 1750
SQFT Below Finished: 336
SQFT Total Finished: 2086
Structure Type: Detached
Total Garage/Parking Spaces: 1
Water: Public
Windows: Screens
Local Schools
High School: WAYNESBORO AREA
Middle School: WAYNESBORO AREA
School District: WAYNESBORO AREA
Listed By / Shown By
Listed By
Agency Name: Kandor Real Estate
Agency Phone: 7177628100
Shown By
Agent Name: Loree Foster Team
Agent Phone: (717) 253-2987
Agency Title: Berkshire Hathaway HomeServices Homesale Realty

 First American
Estimate Your Payment
Estimated Payment
$ 1,099.70 per month $693.26 Principal & Interest $315.58 Property Tax $90.85 Homeowner's Insurance



 Corporate Office - 215 S Centerville Rd. Lancaster, PA 17603

515 Hamilton Avenue | MLS# PAFL2037292
This single family home located at 515 Hamilton Avenue, Waynesboro, PA 17268 is currently listed for sale with an asking price of $311,500. This property was built in 1948 and has 3 bedrooms and 2 full baths with 2086 sq. ft. Hamilton Avenue is located in the WAYNESBORO BOROUGH subdivision within the WAYNESBORO AREA school district. Search WAYNESBORO BOROUGH real estate on www.loreefosterteam.com today.