BEDS3
BATHS2 full 1 partial
SQUARE FEET1,812
MLS#MDPG2219080
STATUSPENDING
PROPERTY TYPEResidential - Townhouse
SUBDIVISIONVISTA GARDENS PLAT 1
SCHOOLPRINCE GEORGES COUNTY PUBLIC SCHOOLS
Property Description
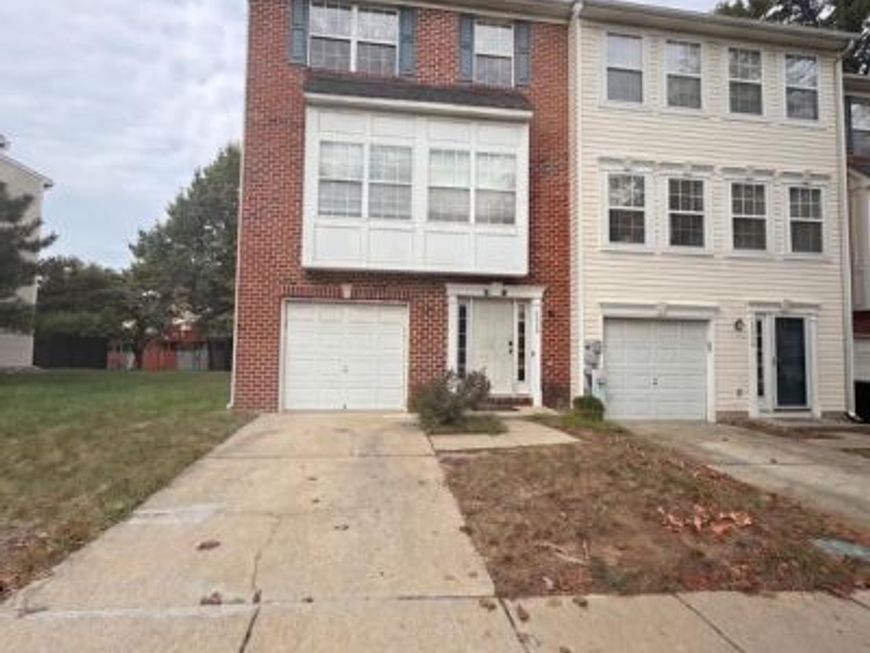
Welcome to 4400 Lavender Lane, a spacious end-unit townhome in the sought-after Vista Gardens community. This well-maintained home offers 3 bedrooms, 2 full and 1 half baths, an attached garage, and a versatile entry-level recreation room with a private exit—ideal for a home office, gym, guest space, or potential 4th bedroom. The open-concept main level features engineered wood flooring, abundant natural light, an eat-in kitchen, and access to a private rear deck perfect for relaxing or entertaining. Upstairs, the spacious primary suite offers dual walk-in closets and a spa-inspired bath with a garden tub and separate walk-in shower. Two additional bedrooms and a full hall bath complete the upper level. Enjoy the added privacy and natural light of an end unit, plus convenient access to the community playground, Vista Gardens Marketplace, Routes 50 and 495, Washington, D.C., and Annapolis. A wonderful opportunity for spacious, convenient suburban living. Images are virtually rendered and staged.
Property Features
Property Type: Residential - Townhouse
Basement: Yes
Cooling: Central A/C
Fuel Type: Natural Gas
Garage: 1
Heating: Central
Home Style: Traditional
Lot Size: 0.05 Acres
Stories: 2.0
Taxes: $4,149
Year Built: 2001
Feature Descriptions
Additional Structures: Above Grade, Below Grade
Appliances: Dishwasher, Disposal, Exhaust Fan, Oven - Single, Oven/Range - Gas, Refrigerator, Stainless Steel Appliances
HOA Fee: $86.00/Monthly
Lot Dimensions: 0.05 Acre(S)
Parking Features: Concrete Driveway
Parking Notes: 1 Total Parking Spaces
Pet Restrictions: No Pet Restrictions
Sewer: Public Sewer
SQFT Above Finished: 1812
SQFT Total Finished: 1812
Structure Type: End of Row/Townhouse
Total Garage/Parking Spaces: 1
Water: Public
Local Schools
School District: PRINCE GEORGES COUNTY PUBLIC SCHOOLS
Listed By / Shown By
Listed By
Agency Name: Keller Williams Preferred Properties
Agency Phone: 2407375000
Shown By
Agent Name: Loree Foster Team
Agent Phone: (717) 253-2987
Agency Title: Berkshire Hathaway HomeServices Homesale Realty

 First American
Estimate Your Payment
Estimated Payment
$ 1,402.99 per month $934.74 Principal & Interest $345.75 Property Tax $122.50 Homeowner's Insurance



 Corporate Office - 215 S Centerville Rd. Lancaster, PA 17603

4400 Lavender Lane | MLS# MDPG2219080
This townhouse located at 4400 Lavender Lane, Bowie, MD 20720 is currently listed for sale with an asking price of $420,000. This property was built in 2001 and has 3 bedrooms and 2 full and 1 partial baths with 1812 sq. ft. Lavender Lane is located in the VISTA GARDENS PLAT 1 subdivision within the PRINCE GEORGES COUNTY PUBLIC SCHOOLS school district. Search VISTA GARDENS PLAT 1 real estate on www.loreefosterteam.com today.