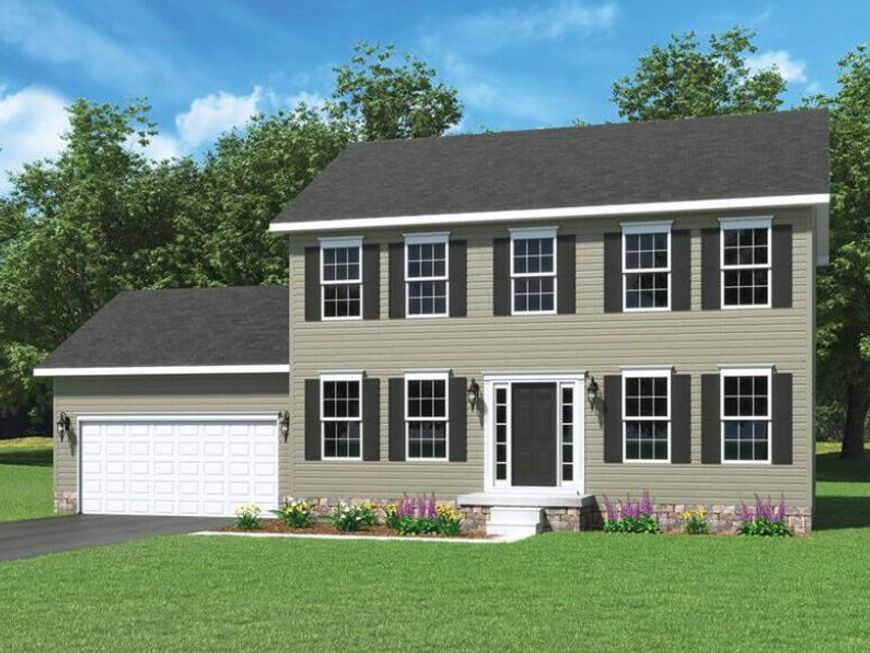
BEDS4
BATHS2 full 1 partial
SQUARE FEET1,812
MLS#PAYK2103106
STATUSACTIVE
PROPERTY TYPEResidential - Single Family
SUBDIVISIONSTONEWICKE
SCHOOLSOUTH WESTERN
Property Description
*THIS HOME IS TO BE BUILT* The listing price for the model is the base price*$10,000 Closing Assist * The Abigail includes LVP Flooring in the Foyer - Low Maintenance Vinyl Flooring in Kitchen, Baths & Laundry Closet - Wide Selection of Plush Carpeting Along Family Room, Staircase, Upstairs Hallway & All Bedrooms - Granite Kitchen Countertops - Stainless Steel Appliances - Recessed Lighting in the Kitchen - Vanities in All Bath with Cultured Marble Vanity Tops - Gas Heat & More! Model Home is open daily from 11:00 AM to 6:00 PM Enjoy all the amenities Hanover has to offer such a beautiful Codorus State Park , Long Creek Reservoir, Shopping & Minutes from the Maryland Line just to name a few! Model Home available to tour at 201 Fieldstone Dr in Hanover PA. Must use builders preferred lender & title company to receive builder incentive. Please contact us today for more details. Agents must accompany their clients on their initial visit. Please Note - The completed photos shown are of a similar Abigail model. Photos may show additional options.
Upcoming Open Houses
Open House Friday July 17th, 11:00am - 6:00pm
Open House Saturday July 18th, 11:00am - 6:00pm
Open House Sunday July 19th, 11:00am - 6:00pm
Open House Monday July 20th, 1:00pm - 6:00pm
Open House Tuesday July 21st, 11:00am - 6:00pm
Open House Wednesday July 22nd, 11:00am - 6:00pm
Open House Thursday July 23rd, 11:00am - 6:00pm
Open House Friday July 24th, 11:00am - 6:00pm
Open House Saturday July 25th, 11:00am - 6:00pm
Open House Sunday July 26th, 11:00am - 6:00pm
Open House Monday July 27th, 1:00pm - 6:00pm
Open House Tuesday July 28th, 11:00am - 6:00pm
Open House Wednesday July 29th, 11:00am - 6:00pm
Open House Thursday July 30th, 11:00am - 6:00pm
Open House Friday July 31st, 11:00am - 6:00pm
Property Features
Property Type: Residential - Single Family
Basement: Full, Poured Concrete, Sump Pump, Unfinished
Basement: Yes
Cooling: Central A/C
Fuel Type: Natural Gas
Garage: 2
Heating: Forced Air
Home Style: Colonial
Lot Size: 0.37 Acres
Roof Type: Architectural Shingle
Stories: 2.0
Taxes: $1,763
Feature Descriptions
Additional Structures: Above Grade, Below Grade
Appliances: Stainless Steel Appliances, Built-In Microwave, Dishwasher, Disposal, Oven/Range - Electric
Exterior: Exterior Lighting, Flood Lights, Sidewalks
Exterior: Batts Insulation, Blown-In Insulation, Concrete, Stic
Flooring: Carpet, Luxury Vinyl Plank, Vinyl
HOA Fee: $120.00/Annually
Interior: Bathroom - Tub Shower, Bathroom - Walk-In Shower, Carpet, Dining Area, Family Room Off Kitchen, Floor Plan - Open, Pantry, Primary Bath(s), Recessed Lighting
Lot Dimensions: 0.37 Acre(S)
Municipality: PENN TWP
Parking Notes: 4 Total Parking Spaces
Pet Restrictions: Cats OK, Dogs OK
Rooms: Living Room, Dining Room, Primary Bedroom, Bedroom 2,Bedroom 3,Bedroom 4,Kitchen, Family Room, Basement, Foyer
Sewer: Public Sewer
SQFT Above Finished: 1812
SQFT Total Finished: 1812
Structure Type: Detached
Total Garage/Parking Spaces: 4
Utilities: Natural Gas Available, Electric Available
Water: Public
Room Sizes
Primary Bedroom: 16 x 12 Level - Upper 1
Bedroom 2: 10 x 12 Level - Upper 1
Bedroom 3: 10 x 12 Level - Upper 1
Bedroom 4: 11 x 12 Level - Upper 1
Living Room: 11 x 12 Level - Main
Dining Room: 13 x 11 Level - Main
Family Room: 13 x 12 Level - Main
Local Schools
School District: SOUTH WESTERN
Listed By / Shown By
Listed By
Agency Name: Joseph A Myers Real Estate, Inc.
Agency Phone: 7176322067
Shown By
Agent Name: Loree Foster Team
Agent Phone: (717) 253-2987
Agency Title: Berkshire Hathaway HomeServices Homesale Realty

 First American
Estimate Your Payment
Estimated Payment
$ 1,118.32 per month $858.85 Principal & Interest $146.92 Property Tax $112.55 Homeowner's Insurance



 Corporate Office - 215 S Centerville Rd. Lancaster, PA 17603
430 Ripple Drive, Unit 53 | MLS# PAYK2103106
This single family home located at 430 Ripple Drive, Unit 53, Hanover, PA 17331 is currently listed for sale with an asking price of $385,900. This property has 4 bedrooms and 2 full and 1 partial baths with 1812 sq. ft. Ripple Drive, Unit 53 is located in the STONEWICKE subdivision within the SOUTH WESTERN school district. Search STONEWICKE real estate on www.loreefosterteam.com today.