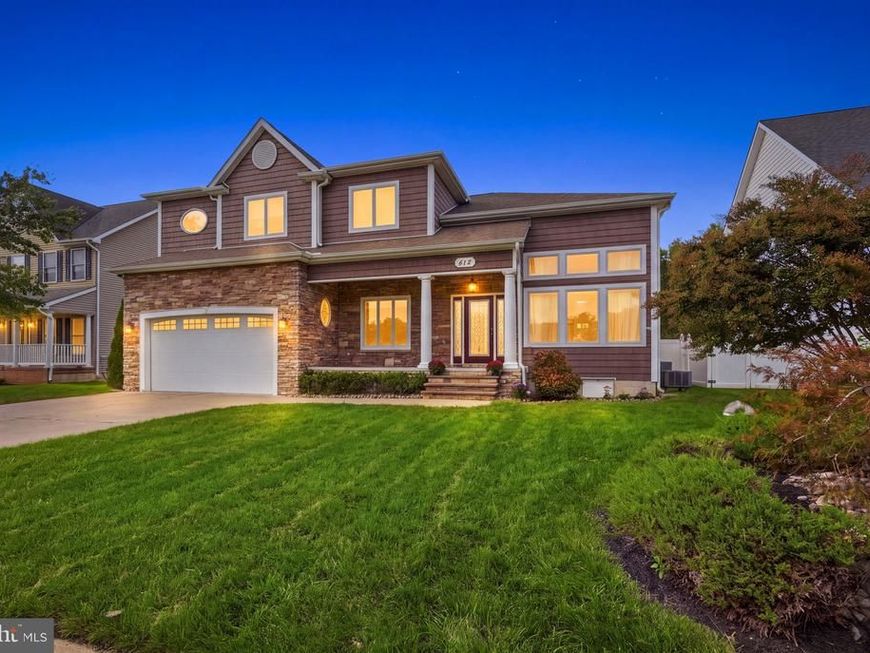
BEDS4
BATHS3 full 1 partial
SQUARE FEET2,715
MLS#MDQA2019040
STATUSACTIVE
PROPERTY TYPEResidential - Single Family
SUBDIVISIONGREENWOOD
SCHOOLQUEEN ANNES COUNTY PUBLIC SCHOOLS
Property Description
Custom Home with In-Ground Salt Water Pool, Private Backyard & Detached, Heated and Cooled Studio/Office in Greenwood Community. Discover the distinctive charm of this custom-built home in the sought-after Greenwood Community of Grasonville. Providing four bedrooms, and three-and-a-half- bathrooms, this home combines thoughtful craftsmanship, architectural character, and inviting indoor-outdoor living. Step inside to a light-filled, open layout highlighted by a dramatic two-story family room, soaring ceilings, expansive windows, and an impressive stone fireplace. Hardwood floors, crown molding, decorative leaded-glass windows, rounded wall corners, and distinctive lighting add character throughout. The spacious kitchen features granite counter tops, a generous center island, under-cabinet lighting, and stainless steel appliances, including a double-oven range and beverage cooler. The adjoining dining room overlooks the backyard, creating a welcoming setting for everyday meals and entertaining. A main-level bedroom with a full bathroom offers added flexibility for guests or multi generational living. Upstairs, the spacious primary suite provides a relaxing retreat with a tray ceiling, expansive walk-in closet, and private bath featuring a glass-enclosed shower and jetted soaking tub. Two additional bedrooms and a custom-designed second-floor laundry room with extra storage complete the upper level. The outdoor setting is a standout feature, with an in-ground salt water swimming pool, deck, and backyard designed for relaxing, entertaining. A charming, cottage-inspired studio/office with heating and cooling provides versatile space for hobbies, creative pursuits, a home office, or a personal retreat. Residents of Greenwood Community enjoy amenities including a playground, pavilion, large multipurpose field, designated storage for RVs, boats, and trailers, and a gazebo for community gatherings.
Property Features
Property Type: Residential - Single Family
Fireplaces: 1
Fuel Type: Electric, Propane - Leased
Garage: 2
Heating: Heat Pump(s)
Home Style: Contemporary
Lot Size: 0.23 Acres
Stories: 2.0
Taxes: $5,423
Year Built: 2013
Feature Descriptions
Additional Structures: Above Grade, Below Grade
Community Amenities: Baseball Field, Common Grounds, Extra Storage, Tot Lots/Playground
Exterior: Mixed
Exterior: Exterior Lighting, Flood Lights
Fireplace: Gas/Propane, Mantel(s), Stone
HOA Fee: $173.64/Quarterly
Interior: Bathroom - Jetted Tub, Bathroom - Soaking Tub, Bathroom - Walk-In Shower, Built-Ins, Ceiling Fan(s), Central Vacuum, Crown Moldings, Dining Area, Entry Level Bedroom, Family Room Off Kitchen, Floor Plan - Open, Kitchen - Gourmet, Kitchen - Island, Primary Bath(s), Recessed Lighting, Studio, Upgraded Countertops, Walk-in Closet(s), Wood Floors
Lot Dimensions: 0.23 Acre(S)
Parking Notes: 2 Total Parking Spaces
Sewer: Public Sewer
SQFT Above Finished: 2715
SQFT Total Finished: 2715
Structure Type: Detached
Swimming Pool: In Ground, Saltwater
Total Garage/Parking Spaces: 2
Water: Public
Local Schools
School District: QUEEN ANNES COUNTY PUBLIC SCHOOLS
Listed By / Shown By
Listed By
Agency Name: Long & Foster Real Estate, Inc.
Agency Phone: 4106432244
Shown By
Agent Name: Loree Foster Team
Agent Phone: (717) 253-2987
Agency Title: Berkshire Hathaway HomeServices Homesale Realty

 First American
Estimate Your Payment
Estimated Payment
$ 2,376.34 per month $1,701.45 Principal & Interest $451.92 Property Tax $222.98 Homeowner's Insurance



 Corporate Office - 215 S Centerville Rd. Lancaster, PA 17603

414 Narnia Drive N | MLS# MDQA2019040
This single family home located at 414 Narnia Drive N, Grasonville, MD 21638 is currently listed for sale with an asking price of $764,500. This property was built in 2013 and has 4 bedrooms and 3 full and 1 partial baths with 2715 sq. ft. Narnia Drive N is located in the GREENWOOD subdivision within the QUEEN ANNES COUNTY PUBLIC SCHOOLS school district. Search GREENWOOD real estate on www.loreefosterteam.com today.