BEDS3
BATHS2 full 1 partial
SQUARE FEET1,747
MLS#PACT2137092
STATUSACTIVE
PROPERTY TYPEResidential - Single Family
SCHOOLKENNETT CONSOLIDATED
Property Description
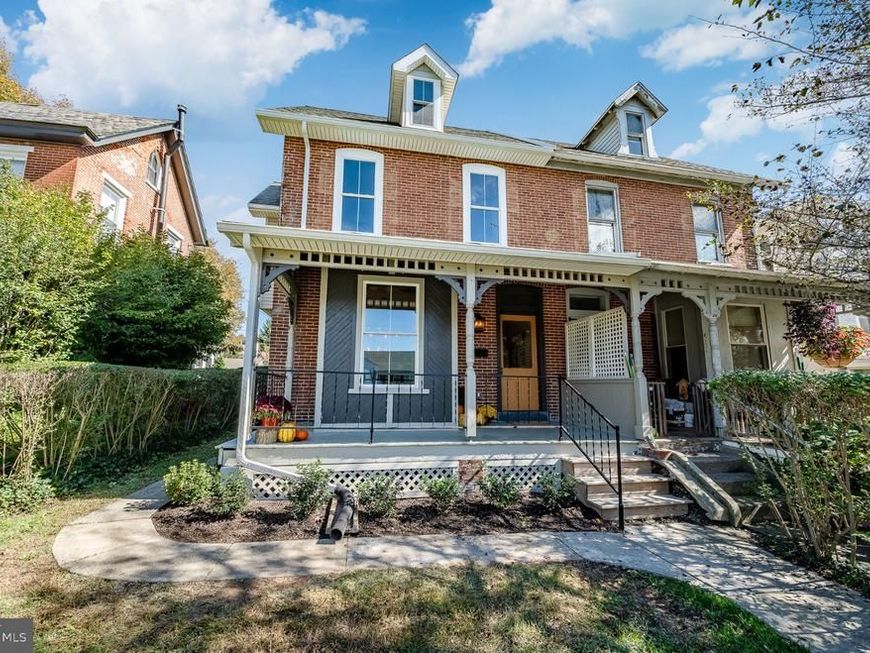
Welcome to 409 S Union Street, a stylishly renovated 1920s home offering the perfect blend of historic charm and sophisticated modern living right in the heart of Kennett Square Borough. This 3-bedroom, 2.5-bathroom residence has been completely transformed with skilled craftsmanship, showcasing all-new modern systems and elevated finishes throughout while honoring its authentic architectural roots. From the moment you arrive, the inviting front porch welcomes you into a somewhat classic main floor designed for both effortless daily living and elegant entertaining. As you move to the rear of the home, a highly functional, custom-designed kitchen leads to a mudroom space that provides the ultimate everyday organization hub. The modest back yard is finished with new fencing and a rare in-town luxury: two private, dedicated parking spaces. Upstairs, the thoughtfully reimagined layout features a spacious hallway with laundry nook, a full bathroom with double vanity and two bright bedrooms. The luxurious primary suite with a gorgeous en-suite bath is privately situated on the top floor including everything from a nook for your best canine friend to radiant heat floors. Nearly every square inch of this property has been upgraded to deliver peace of mind, energy efficiency, and turnkey luxury. Located just steps from State Street's renowned dining, vibrant boutiques, community festivals, and Creamery, this home delivers the ultimate walkable lifestyle without sacrificing comfort or privacy.
Property Features
Property Type: Residential - Single Family
Basement: Yes
Basement: Full, Unfinished
Cooling: Ductless/Mini-Split
Fuel Type: Electric
Heating: Forced Air, Radiant, Other
Home Style: Traditional
Lot Size: 0.09 Acres
Stories: 3.0
Taxes: $3,695
Year Built: 1920
Feature Descriptions
Additional Structures: Above Grade, Below Grade
Appliances: Built-In Range, Dishwasher, Disposal, Built-In Microwave, Oven/Range - Gas
Electric: Circuit Breakers, 200+ Amp Service
Exterior: Brick, Copper Plumbing, CPVC/PVC
Exterior: Exterior Lighting
Fencing: Rear
Flooring: Hardwood, Wall to Wall Carpeting
Interior: Primary Bath(s), Formal/Separate Dining Room, Kitchen - Galley, Recessed Lighting, Carpet, Wood Floors
Lot Dimensions: 0.09 Acre(S)
Municipality: KENNETT SQUARE BORO
Parking Features: Assigned, Private
Rooms: Living Room, Dining Room, Primary Bedroom, Bedroom 2,Bedroom 3,Kitchen, Foyer, Laundry, Mud Room, Storage Room, Primary Bathroom, Full Bath, Half Bath
Sewer: Public Sewer
SQFT Above Finished: 1747
SQFT Total Finished: 1747
Structure Type: Twin/Semi-Detached
Water: Public
Room Sizes
Living Room: 18 x 14 Level - Main
Dining Room: 12 x 11 Level - Main
Kitchen: 10 x 14 Level - Main
Bedroom 2: 15 x 11 Level - Upper 1
Bedroom 3: 15 x 11 Level - Upper 1
Full Bath: 12 x 8 Level - Upper 1
Primary Bedroom: 18 x 21 Level - Upper 2
Primary Bathroom: 13 x 8 Level - Upper 2
Foyer: 23 x 6 Level - Main
Mud Room: 14 x 6 Level - Main
Storage Room: 5 x 7 Level - Main
Half Bath: 5 x 6 Level - Main
Laundry: 4 x 6 Level - Upper 1
Local Schools
School District: KENNETT CONSOLIDATED
Listed By / Shown By
Listed By
Agency Name: EXP Realty, LLC
Agency Phone: 8883977352
Shown By
Agent Name: Loree Foster Team
Agent Phone: (717) 253-2987
Agency Title: Berkshire Hathaway HomeServices Homesale Realty

 First American
Estimate Your Payment
Estimated Payment
$ 1,553.95 per month $1,101.66 Principal & Interest $307.92 Property Tax $144.38 Homeowner's Insurance



 Corporate Office - 215 S Centerville Rd. Lancaster, PA 17603

409 S Union Street | MLS# PACT2137092
This single family home located at 409 S Union Street , Kennett Square, PA 19348 is currently listed for sale with an asking price of $495,000. This property was built in 1920 and has 3 bedrooms and 2 full and 1 partial baths with 1747 sq. ft. S Union Street is located within the KENNETT CONSOLIDATED school district. Search Kennett Square real estate on www.loreefosterteam.com today.