BEDS3
BATHS2 full
SQUARE FEET1,616
MLS#PAYK2112252
STATUSACTIVE
PROPERTY TYPEResidential - Single Family
SCHOOLSOUTH WESTERN
Property Description
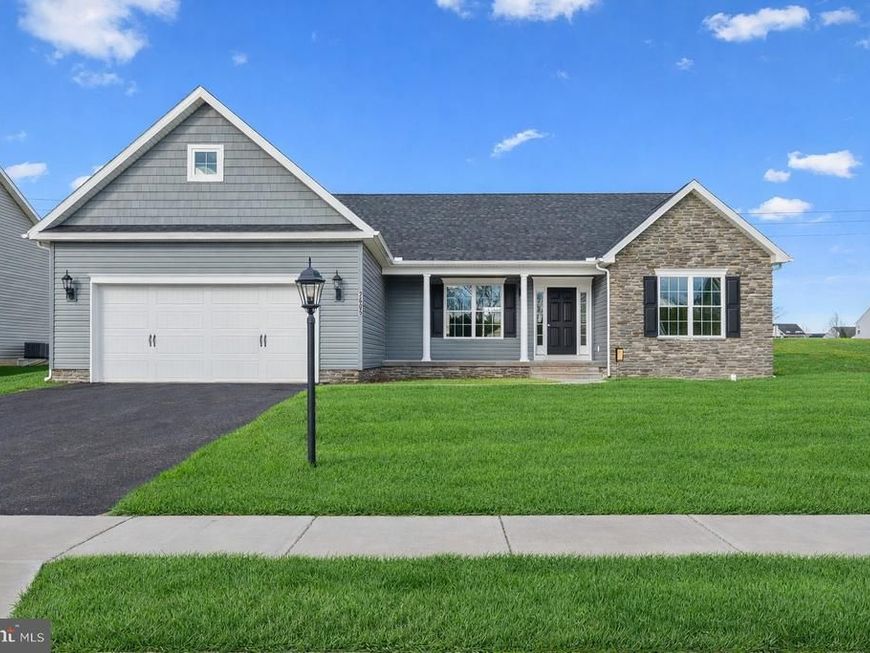
Opportunity to Build a beautiful new home on 6 acres. PUBLIC WATER/SEWER & GAS HEAT This Northwood Rancher model show 2 car garage, front Porch, 3 bedrooms 2 bathrooms with full basement. 9' ceilings on first floor, a foyer that flow to the rear with kitchen open to family room where there can be lots of entertaining with friends and family. Spacious dining room to entertain guest, Kitchen has lots of space with a 3' x 5' island with overhang for stools, pantry for lots of storage, upgraded granite countertops 36" kitchen cabinets, Stainless steal appliance package, Mudroom from garage. Upgraded LVP flooring, Split bedrooms; Owners on one side and bedrooms 2 & 3 on the other side. Owners suite with large walk in closet, Owners bathrooms has double sinks, tiled shower, linen closet, first floor laundry room, bedrooms 2,& 3 very spacious. Basement Slider door and 3 pc. rough in for future full bathroom, full basement for future finishings and much more...Photos are shown of previously built home and may show additional options. This is a TO-BE BUILT HOME. CHOOSE FROM AN ARRAY OF HOUSE DESIGN INCLUDING RANCHERS, FIRST FLOOR OWNERS'S SUITES AND TWO STORIES.
Property Features
Property Type: Residential - Single Family
Basement: Yes
Basement: Connecting Stairway, Sump Pump, Rough Bath Plumb
Cooling: Central A/C
Fuel Type: Natural Gas
Garage: 2
Heating: 90% Forced Air
Home Style: Ranch/Rambler
Lot Size: 6.18 Acres
Roof Type: Architectural Shingle
Stories: 1.0
Taxes: $1,453
Year Built: 2026
Feature Descriptions
Accessibility: 32"+ wide Doors
Additional Structures: Above Grade, Below Grade
Appliances: Dishwasher, Disposal, Microwave, Oven/Range - Electric, Washer/Dryer Hookups Only, Water Heater - Tankless
Electric: 200+ Amp Service
Exterior: Batts Insulation, Blown-In Insulation, Stick Built, V
Exterior: Exterior Lighting, Flood Lights
Flooring: Carpet, Ceramic Tile, Luxury Vinyl Plank
Interior: Bathroom - Walk-In Shower, Bathroom - Tub Shower, Carpet, Dining Area, Family Room Off Kitchen, Floor Plan - Open, Kitchen - Island, Pantry, Recessed Lighting, Upgraded Countertops, Walk-in Closet(s)
Lot Dimensions: 6.18 Acre(S)
Municipality: PENN TWP
Parking Features: Asphalt Driveway
Parking Notes: 2 Total Parking Spaces
Pet Restrictions: Cats OK, Dogs OK
Rooms: Dining Room, Primary Bedroom, Bedroom 2,Bedroom 3,Kitchen, Family Room, Foyer, Laundry, Primary Bathroom, Full Bath
Sewer: Public Sewer
Special View Info: Trees/Woods
SQFT Above Finished: 1616
SQFT Total Finished: 1616
Structure Type: Detached
Total Garage/Parking Spaces: 2
Utilities: Cable TV Available, Electric Available, Natural Gas Available, Sewer Available, Water Available
Water: Public
Windows: Insulated, Low-E, Screens
Room Sizes
Bedroom 2: 11 x 12 Level - Main
Bedroom 3: 11 x 12 Level - Main
Primary Bedroom: 13 x 14 Level - Main
Primary Bathroom: 7 x 8 Level - Main
Dining Room: 10 x 12 Level - Main
Family Room: 14 x 17 Level - Main
Foyer: 6 x 12 Level - Main
Full Bath: 5 x 9 Level - Main
Kitchen: 12 x 14 Level - Main
Laundry: 6 x 8 Level - Main
Local Schools
High School: SOUTH WESTERN SENIOR
Middle School: EMORY H MARKLE
Elementary School: PARK HILLS
School District: SOUTH WESTERN
Listed By / Shown By
Listed By
Agency Name: Joseph A Myers Real Estate, Inc.
Agency Phone: 7176322067
Shown By
Agent Name: Loree Foster Team
Agent Phone: (717) 253-2987
Agency Title: Berkshire Hathaway HomeServices Homesale Realty

 First American
Estimate Your Payment
Estimated Payment
$ 1,507.83 per month $1,226.06 Principal & Interest $121.08 Property Tax $160.68 Homeowner's Insurance



 Corporate Office - 215 S Centerville Rd. Lancaster, PA 17603

401 Beck Mill Road | MLS# PAYK2112252
This single family home located at 401 Beck Mill Road, Hanover, PA 17331 is currently listed for sale with an asking price of $550,900. This property was built in 2026 and has 3 bedrooms and 2 full baths with 1616 sq. ft. Beck Mill Road is located within the SOUTH WESTERN school district. Search Hanover real estate on www.loreefosterteam.com today.