BEDS3
BATHS1 full
SQUARE FEET1,326
MLS#PABU2130684
STATUSPENDING
PROPERTY TYPEResidential - Single Family
SUBDIVISIONNOTTINGHAM VIL
SCHOOLBENSALEM TOWNSHIP
Property Description
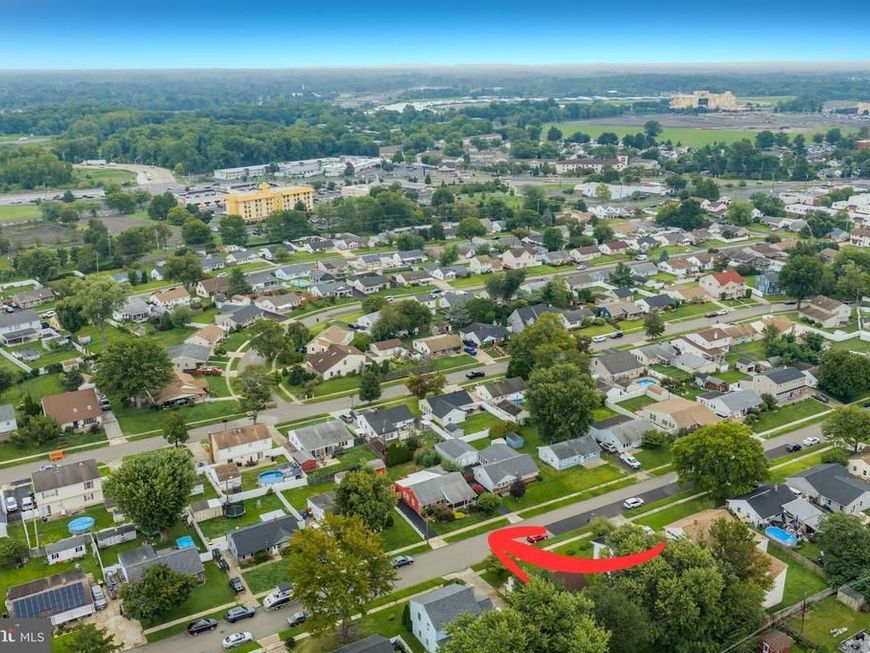
Beautifully Maintained Expanded Ranch in Sought After Nottingham Village! Huge Addition Spanning the Length of the House Offering Flexible Outstanding Indoor and Outdoor Entertaining Areas, Plus All Major Mechanical Updates Including a New Heater, Central Air, and Water Heater All Replaced in 2025!!! Beautifully Landscaped Grounds With An Irrigation System Welcome You Home with a Long Driveway and a Large Covered Front Brick Patio Featuring Lighting and Mature Trees and Shrubs That Provide Added Privacy; Fully Fenced Backyard Is Designed for Relaxation and Entertaining Featuring a Deck with Built-In Seating and Pergola, a Workshop Shed with Electric, Two Additional Storage Sheds, and Plenty of Yard Space! Step Inside to a Bright Living Room Featuring Hardwood Floors, a Bay Window, Exposed Beams, and a Spacious Closet; Dining Room Addition Features Luxury Vinyl Plank Flooring, a Bay Window, Crown Molding, and a Custom Ceiling Creating a Warm and Inviting Gathering Space; Kitchen Offers Plenty of Counter and Cabinet Space, Tile Flooring, Tile Backsplash, a Garden Window, and a Ceiling Fan; Sunroom Addition Features Luxury Vinyl Plank Flooring, a Custom Ceiling, and a Full Wall of Sliding Glass Doors Leading to the Backyard Deck, Creating a Seamless Indoor and Outdoor Living Experience; Current Primary Bedroom Has Been Combined Into One Oversized Room and Can Easily Be Converted Back Into a Three-Bedroom Layout by Reinstalling the Wall, Plus An Additional Room From the Addition Features Two Large Closets and Offers Outstanding Flexibility as a Home Office, Nursery, or One Huge Walk-In Closet; Last Bedroom Offers Overhead Lighting and Ample Closet Space; Hall Bathroom Features Tile Flooring, a Tile Tub Surround, Medicine Cabinet, and Large Vanity; Spacious Laundry Room Includes Additional Built-In Storage and Access to the Utilities; Replacement Windows Have Been Installed Throughout the Years Providing Added Value Along With the Recent Mechanical Improvements; This Home Is Priced to Sell and Will Not Last; Schedule Your Private Tour Today; Certified Pre-Owned Home Has Been Pre-Inspected, Report Available in MLS Downloads, See What Repairs Have Been Made!
Property Features
Property Type: Residential - Single Family
Cooling: Central A/C
Fuel Type: Electric, Natural Gas
Heating: Baseboard - Electric, Forced Air
Home Style: Ranch/Rambler
Lot Size: 0.14 Acres
Roof Type: Pitched, Shingle
Stories: 1.0
Taxes: $4,058
Year Built: 1955
Feature Descriptions
Accessibility: Level Entry - Main
Additional Structures: Above Grade, Below Grade
Appliances: Built-In Range, Dishwasher, Oven/Range - Gas
Exterior: Brick
Exterior: Exterior Lighting, Play Area
Fencing: Fully, Wood
Flooring: Ceramic Tile, Carpet, Hardwood, Vinyl
Interior: Breakfast Area, Ceiling Fan(s), Formal/Separate Dining Room, Kitchen - Eat-In, Bathroom - Tub Shower, Walk-in Closet(s)
Lot: Front Yard, SideYard(s), Rear Yard
Lot Dimensions: 0.14 Acre(S)
Municipality: BENSALEM TWP
Parking Features: Asphalt Driveway
Parking Notes: 3 Total Parking Spaces
Rooms: Living Room, Bedroom 2,Bedroom 3,Kitchen, Family Room, Bedroom 1,Sun/Florida Room, Laundry, Office, Bathroom 1
Sewer: Public Sewer
SQFT Above Finished: 1326
SQFT Total Finished: 1326
Structure Type: Detached
Total Garage/Parking Spaces: 3
Water: Public
Room Sizes
Living Room: 21 x 12 Level - Main
Kitchen: 12 x 10 Level - Main
Family Room: 14 x 14 Level - Main
Bedroom 1: 13 x 11 Level - Main
Bedroom 2: 13 x 11 Level - Main
Bedroom 3: 11 x 10 Level - Main
Bathroom 1: 10 x 6 Level - Main
Laundry: 11 x 7 Level - Main
Office: 10 x 7 Level - Main
Sun/Florida Room: 14 x 13 Level - Main
Local Schools
School District: BENSALEM TOWNSHIP
Listed By / Shown By
Listed By
Agency Name: CARDANO Realtors
Agency Phone: 2155768666
Shown By
Agent Name: Loree Foster Team
Agent Phone: (717) 253-2987
Agency Title: Berkshire Hathaway HomeServices Homesale Realty

 First American
Estimate Your Payment
Estimated Payment
$ 1,194.03 per month $756.69 Principal & Interest $338.17 Property Tax $99.17 Homeowner's Insurance



 Corporate Office - 215 S Centerville Rd. Lancaster, PA 17603

3749 Kingston Way | MLS# PABU2130684
This single family home located at 3749 Kingston Way, Bensalem, PA 19020 is currently listed for sale with an asking price of $339,999. This property was built in 1955 and has 3 bedrooms and 1 full baths with 1326 sq. ft. Kingston Way is located in the NOTTINGHAM VIL subdivision within the BENSALEM TOWNSHIP school district. Search NOTTINGHAM VIL real estate on www.loreefosterteam.com today.