BEDS3
BATHS2 full
SQUARE FEET1,470
MLS#MDCA2031112
STATUSACTIVE
PROPERTY TYPEResidential - Single Family
SUBDIVISIONTHE OAKS
SCHOOLCALVERT COUNTY PUBLIC SCHOOLS
Property Description
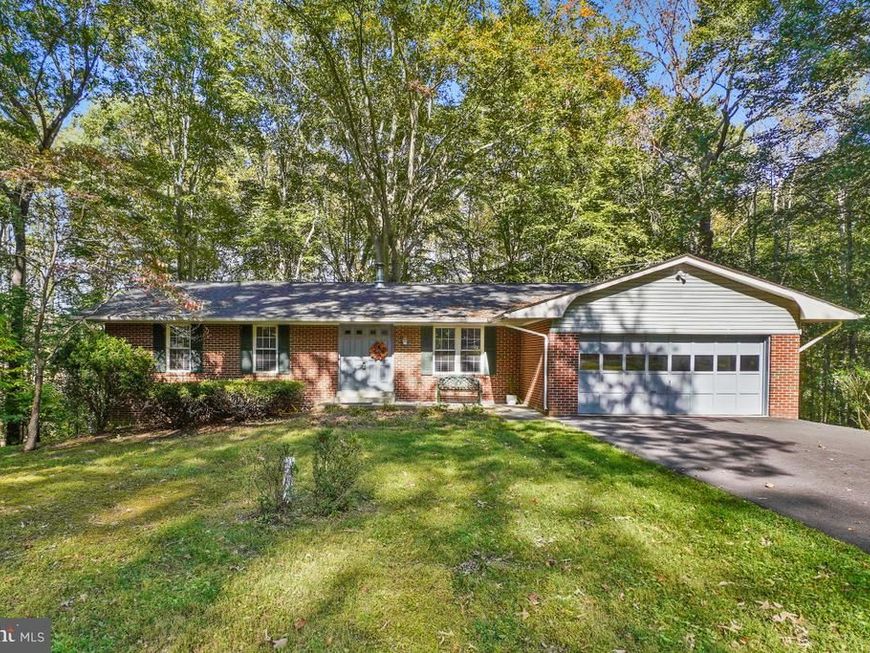
Welcome home to 3421 Black Oak Court! Situated on over 3 acres, it is located in a highly desirable commuter corridor with no HOA, this 3-bedroom, 2-bathroom home offers exceptional privacy, and long-term value. Standout features include a rare attached 2-car garage and an expansive, unfinished basement packed with potential: ideal for a home workshop, studio, additional storage, or future finished flex space. Perfectly situated for military members and DMV commuters, enjoy quick access to Joint Base Andrews (JBA), Pax River NAS, Annapolis, Washington D.C., and Northern Virginia via major commuter routes. Whether you're looking for a low-maintenance layout, room to build instant equity, or total freedom from HOA fees, this property is a rare find with endless possibilities. Schedule your tour today!
Property Features
Property Type: Residential - Single Family
Basement: Yes
Basement: Walkout Level, Unfinished, Sump Pump, Rough Bath Plumb
Cooling: Central A/C
Fuel Type: Oil
Garage: 2
Heating: Forced Air
Home Style: Ranch/Rambler
Lot Size: 3.31 Acres
Stories: 2.0
Taxes: $4,484
Year Built: 1977
Feature Descriptions
Additional Structures: Above Grade, Below Grade
Exterior: Brick
Lot Dimensions: 3.31 Acre(S)
Parking Notes: 2 Total Parking Spaces
Rooms: Living Room, Dining Room, Den
Sewer: Private Septic Tank
SQFT Above Finished: 1470
SQFT Total Finished: 1470
Structure Type: Detached
Total Garage/Parking Spaces: 2
Water: Well
Local Schools
School District: CALVERT COUNTY PUBLIC SCHOOLS
Listed By / Shown By
Listed By
Agency Name: Compass
Agency Phone: 4104297425
Shown By
Agent Name: Loree Foster Team
Agent Phone: (717) 253-2987
Agency Title: Berkshire Hathaway HomeServices Homesale Realty

 First American
Estimate Your Payment
Estimated Payment
$ 1,629.77 per month $1,110.56 Principal & Interest $373.67 Property Tax $145.54 Homeowner's Insurance



 Corporate Office - 215 S Centerville Rd. Lancaster, PA 17603

3421 Black Oak Court | MLS# MDCA2031112
This single family home located at 3421 Black Oak Court, Huntingtown, MD 20639 is currently listed for sale with an asking price of $499,000. This property was built in 1977 and has 3 bedrooms and 2 full baths with 1470 sq. ft. Black Oak Court is located in the THE OAKS subdivision within the CALVERT COUNTY PUBLIC SCHOOLS school district. Search THE OAKS real estate on www.loreefosterteam.com today.