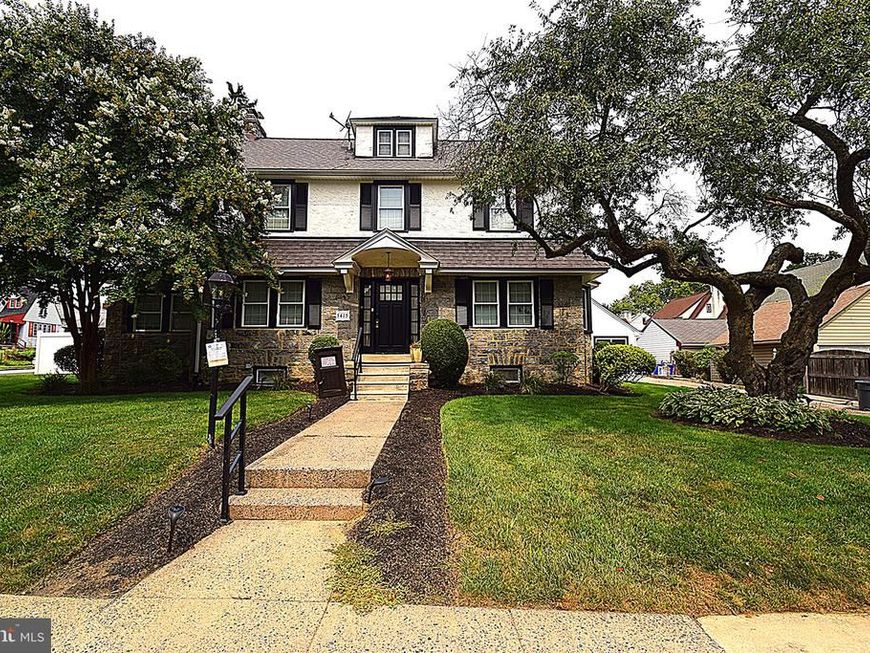
BEDS5
BATHS3 full 1 partial
SQUARE FEET2,397
MLS#PADE2121810
STATUSACTIVE
PROPERTY TYPEResidential - Single Family
SUBDIVISIONDREXEL HILL
SCHOOLUPPER DARBY
Property Description
Beautiful 5-Bedroom, 3.5-Bath Home with Exceptional Features Welcome to this beautiful and spacious 5-bedroom, 3.5-bath home, offering comfort, style, and plenty of space for the entire family. The home features beautiful hardwood floors throughout and an ultramodern kitchen with granite countertops, creating a perfect setting for everyday living and entertaining. Step outside and enjoy the beautifully landscaped grounds, providing great curb appeal and a welcoming outdoor environment. The fenced-in, well-manicured backyard offers a wonderful space for relaxing, entertaining, or enjoying time with family. One of the home's unique features is the air-conditioned converted garage, providing a versatile additional living space that can be used as a man cave, art studio, children's playroom, home office, or creative space—whatever best fits your lifestyle. Additional features include all-new replacement windows and two-zone air conditioning, providing comfort and efficiency throughout the home. With its generous living space, modern kitchen, beautiful hardwood floors, updated windows, landscaped grounds, and versatile converted garage, this home offers a combination of character, functionality, and comfort that is truly worth seeing.
Property Features
Property Type: Residential - Single Family
Basement: Yes
Basement: Full
Cooling: Central A/C
Fireplaces: 1
Fuel Type: Natural Gas
Garage: 4
Heating: Hot Water
Home Style: Bungalow, Colonial
Lot Size: 0.19 Acres
Roof Type: Cool/White
Stories: 2.0
Taxes: $10,185
Year Built: 1929
Feature Descriptions
Additional Structures: Above Grade, Below Grade
Exterior: Frame, Masonry
Lot Dimensions: 0.19 Acre(S)
Municipality: UPPER DARBY TWP
Parking Notes: 4 Total Parking Spaces
Sewer: Public Sewer
SQFT Above Finished: 2397
SQFT Total Finished: 2397
Structure Type: Detached
Total Garage/Parking Spaces: 4
Water: Public
Local Schools
School District: UPPER DARBY
Listed By / Shown By
Listed By
Agency Name: Realty One Group Restore - BlueBell
Agency Phone: 2674624222
Shown By
Agent Name: Loree Foster Team
Agent Phone: (717) 253-2987
Agency Title: Berkshire Hathaway HomeServices Homesale Realty

 First American
Estimate Your Payment
Estimated Payment
$ 2,358.84 per month $1,335.12 Principal & Interest $848.75 Property Tax $174.97 Homeowner's Insurance



 Corporate Office - 215 S Centerville Rd. Lancaster, PA 17603

3415 Highland Avenue | MLS# PADE2121810
This single family home located at 3415 Highland Avenue, Drexel Hill, PA 19026 is currently listed for sale with an asking price of $599,900. This property was built in 1929 and has 5 bedrooms and 3 full and 1 partial baths with 2397 sq. ft. Highland Avenue is located in the DREXEL HILL subdivision within the UPPER DARBY school district. Search DREXEL HILL real estate on www.loreefosterteam.com today.