BEDS5
BATHS3 full 1 partial
SQUARE FEET2,818
MLS#PAAD2025754
STATUSPENDING
PROPERTY TYPEResidential - Single Family
SUBDIVISIONCHAPEL VIEW
SCHOOLCONEWAGO VALLEY
Property Description
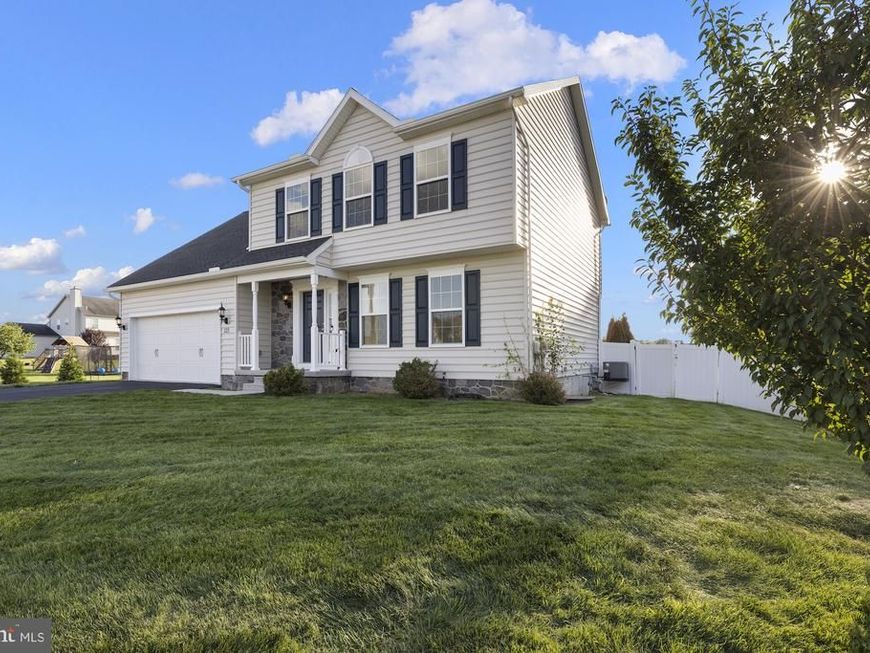
Welcome to this beautifully maintained 5-bedroom, 3 full and 1 half-bath home in the desirable Chapel View Subdivision. Offering 1,962 square feet of finished living space plus a fully finished basement, this home provides plenty of room for comfortable living and entertaining. The inviting main level features an eat-in kitchen with center island, a formal dining room, and spacious living areas. Enjoy relaxing on the covered front porch or entertaining on the back patio overlooking the fenced-in backyard. A 2-car garage with attractive coach-style garage doors adds both convenience and curb appeal. Excellent condition throughout and move-in ready, this home offers the space, features, and outdoor living you've been looking for!
Property Features
Property Type: Residential - Single Family
Basement: Yes
Basement: Full, Fully Finished, Heated, Improved, Sump Pump, Poured Concrete
Cooling: Ceiling Fan(s), Central A/C
Fuel Type: Natural Gas
Garage: 2
Heating: Forced Air
Home Style: Colonial
Lot Size: 0.46 Acres
Roof Type: Shingle
Stories: 2.0
Taxes: $6,981
Year Built: 2017
Feature Descriptions
Accessibility: 2+ Access Exits
Additional Structures: Above Grade, Below Grade
Appliances: Built-In Microwave, Dishwasher, Dryer, Refrigerator, Stove, Washer
Electric: 200+ Amp Service
Exterior: Vinyl Siding
Fencing: Vinyl
Flooring: Luxury Vinyl Plank, Vinyl
HOA Fee: $120.00/Annually
Interior: Bathroom - Tub Shower, Bathroom - Walk-In Shower, Built-Ins, Ceiling Fan(s), Combination Kitchen/Living, Family Room Off Kitchen, Formal/Separate Dining Room, Kitchen - Eat-In, Kitchen - Island, Pantry, Primary Bath(s), Recessed Lighting, Walk-in Closet(s), Upgraded Countertops
Lot Dimensions: 0.46 Acre(S)
Municipality: CONEWAGO TWP
Parking Features: Paved Driveway
Parking Notes: 4 Total Parking Spaces
Pet Restrictions: Cats OK, Dogs OK
Rooms: Living Room, Dining Room, Primary Bedroom, Bedroom 2,Bedroom 3,Bedroom 4,Bedroom 5,Kitchen, Office, Primary Bathroom, Full Bath, Half Bath
Sewer: Public Sewer
Special View Info: Street
SQFT Above Finished: 1962
SQFT Below Finished: 856
SQFT Total Finished: 2818
Structure Type: Detached
Total Garage/Parking Spaces: 4
Utilities: Cable TV Available, Electric Available, Phone Available, Sewer Available, Water Available, Natural Gas Available
Water: Public
Room Sizes
Full Bath: 7 x 7 Level - Upper 1
Bedroom 2: 11 x 17 Level - Upper 1
Bedroom 3: 11 x 13 Level - Upper 1
Primary Bedroom: 16 x 13 Level - Upper 1
Primary Bathroom: 9 x 5 Level - Upper 1
Bedroom 4: 14 x 14 Level - Upper 1
Half Bath: 5 x 6 Level - Main
Dining Room: 15 x 13 Level - Main
Kitchen: 28 x 12 Level - Main
Living Room: 20 x 14 Level - Main
Full Bath: 5 x 11 Level - Lower 1
Bedroom 5: 12 x 12 Level - Lower 1
Office: 12 x 12 Level - Lower 1
Local Schools
School District: CONEWAGO VALLEY
Listed By / Shown By
Listed By
Agency Name: Sites Realty, Inc.
Agency Phone: 7173344674
Shown By
Agent Name: Loree Foster Team
Agent Phone: (717) 253-2987
Agency Title: Berkshire Hathaway HomeServices Homesale Realty

 First American
Estimate Your Payment
Estimated Payment
$ 1,588.39 per month $890.00 Principal & Interest $581.75 Property Tax $116.64 Homeowner's Insurance



 Corporate Office - 215 S Centerville Rd. Lancaster, PA 17603

320 Friendly Drive | MLS# PAAD2025754
This single family home located at 320 Friendly Drive, Hanover, PA 17331 is currently listed for sale with an asking price of $399,900. This property was built in 2017 and has 5 bedrooms and 3 full and 1 partial baths with 2818 sq. ft. Friendly Drive is located in the CHAPEL VIEW subdivision within the CONEWAGO VALLEY school district. Search CHAPEL VIEW real estate on www.loreefosterteam.com today.