BEDS3
BATHS1 full 1 partial
SQUARE FEET1,620
MLS#PADE2124978
STATUSACTIVE UNDER CONTRACT
PROPERTY TYPEResidential - Single Family
SUBDIVISIONDREXEL HILL
SCHOOLUPPER DARBY
Property Description
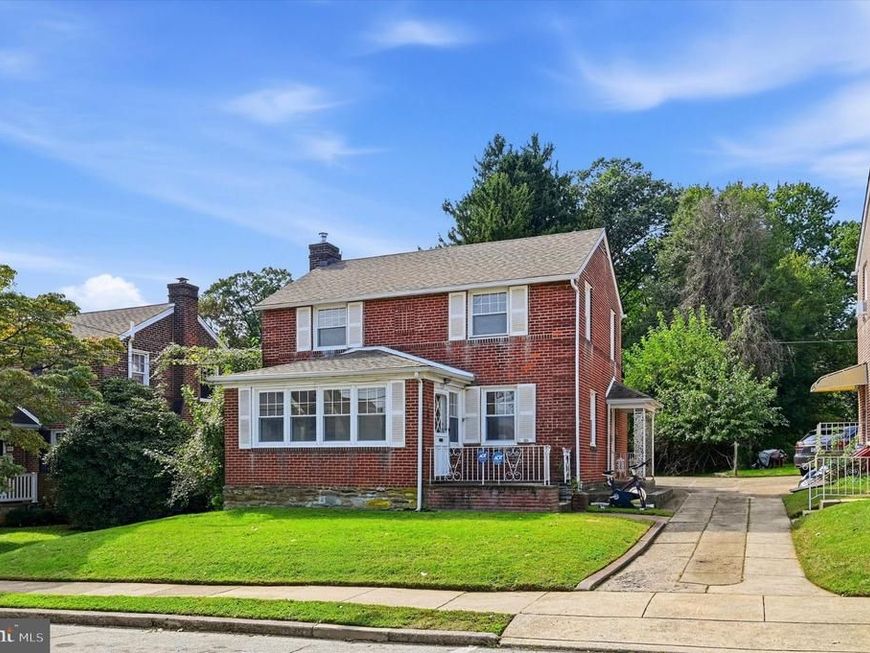
Looking for a project with some great features already in place? Come check out this detached home with a garage, a huge backyard, and plenty of potential. This 3 bedroom, 1.5 bath home is ready for someone to bring it back to life. The main level features an enclosed front porch, living and dining areas, and a powder room. Upstairs are three spacious bedrooms and a full hallway bathroom. Hardwood floors throughout the entire home. The basement includes a boiler that's only 2 years old, while the roof is approx. 5 years old. Out back, you'll find a large yard backing up to woods offering plenty of space and privacy. The attached garage provides rear parking, and the shared driveway allows for additional off-street parking. The home needs updating and some work, making it a great opportunity for an investor or handy homeowner looking to build equity and make the space their own. Property being sold in as-is condition.
Property Features
Property Type: Residential - Single Family
Basement: Yes
Basement: Unfinished
Cooling: None
Fuel Type: Oil
Garage: 1
Heating: Hot Water
Home Style: Colonial
Lot Size: 0.12 Acres
Stories: 2.0
Taxes: $6,134
Year Built: 1940
Feature Descriptions
Additional Structures: Above Grade, Below Grade
Exterior: Brick
Lot Dimensions: 0.12 Acre(S)
Municipality: UPPER DARBY TWP
Parking Features: Shared Driveway
Parking Notes: 3 Total Parking Spaces
Sewer: Public Sewer
SQFT Above Finished: 1620
SQFT Total Finished: 1620
Structure Type: Detached
Total Garage/Parking Spaces: 3
Water: Public
Local Schools
School District: UPPER DARBY
Listed By / Shown By
Listed By
Agency Name: KW Empower
Agency Phone: 2156273500
Shown By
Agent Name: Loree Foster Team
Agent Phone: (717) 253-2987
Agency Title: Berkshire Hathaway HomeServices Homesale Realty

 First American
Estimate Your Payment
Estimated Payment
$ 1,178.23 per month $589.78 Principal & Interest $511.17 Property Tax $77.29 Homeowner's Insurance



 Corporate Office - 215 S Centerville Rd. Lancaster, PA 17603

304 Childs Avenue | MLS# PADE2124978
This single family home located at 304 Childs Avenue, Drexel Hill, PA 19026 is currently listed for sale with an asking price of $265,000. This property was built in 1940 and has 3 bedrooms and 1 full and 1 partial baths with 1620 sq. ft. Childs Avenue is located in the DREXEL HILL subdivision within the UPPER DARBY school district. Search DREXEL HILL real estate on www.loreefosterteam.com today.