BEDS3
BATHS2 full 2 partial
SQUARE FEET1,940
MLS#MDHR2061154
STATUSACTIVE
PROPERTY TYPEResidential - Townhouse
SUBDIVISIONMONMOUTH MEADOWS
SCHOOLHARFORD COUNTY PUBLIC SCHOOLS
Property Description
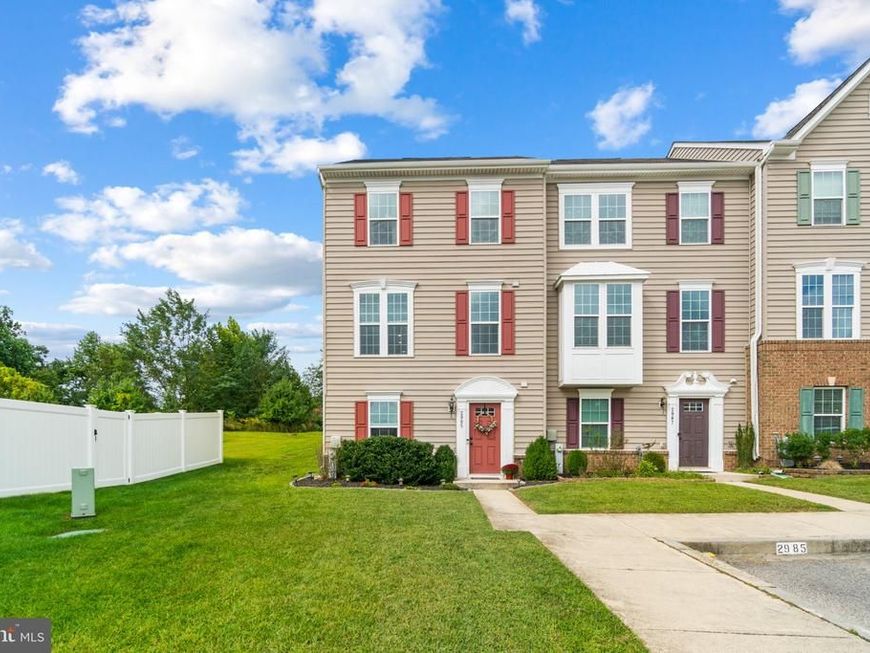
Welcome to 2985 Galloway Place! This beautiful end-unit townhome offers 3 bedrooms, 2 full bathrooms, and 2 half bathrooms with spacious living areas throughout. The main living level features gorgeous hardwood floors and an open layout, with a kitchen offering a breakfast bar and center island—perfect for meal prep and entertaining. Upstairs, the spacious primary suite features a walk-in closet and private bathroom with a double vanity, while two additional bedrooms provide flexibility for family or guests. The lower level offers a versatile den or office, along with a cozy gas fireplace, bar and mini fridge, creating the perfect space to relax, work from home, or enjoy a movie night. Step outside to the fenced-in backyard, ideal for outdoor entertaining, pets, or simply enjoying some fresh air. Conveniently located in Monmouth Meadows, you’ll be just minutes from shopping, dining, and everyday conveniences at the Festival at Bel Air, as well as approximately a 10-minute drive to downtown Bel Air, where you can enjoy local restaurants, shops, and community events. With its desirable end-unit location, flexible living spaces, and convenient access to everything Abingdon and Bel Air have to offer, this home is one you won’t want to miss!
Property Features
Property Type: Residential - Townhouse
Basement: Yes
Basement: Fully Finished
Cooling: Other, Central A/C
Fireplaces: 1
Fuel Type: Natural Gas
Heating: Forced Air
Home Style: Colonial
Lot Size: 0.05 Acres
Stories: 3.0
Taxes: $3,962
Year Built: 2013
Feature Descriptions
Accessibility: 2+ Access Exits, Other
Additional Structures: Above Grade, Below Grade
Appliances: Dishwasher, Dryer, Microwave, Oven - Single, Refrigerator, Stainless Steel Appliances, Washer
Community Amenities: Club House, Common Grounds, Tot Lots/Playground
Exterior: Vinyl Siding
Fencing: Rear
Fireplace: Gas/Propane
Flooring: Carpet, Hardwood
HOA Fee: $302.00/Quarterly
Interior: Attic, Bar, Bathroom - Tub Shower, Carpet, Ceiling Fan(s), Dining Area, Floor Plan - Open, Kitchen - Island, Pantry, Primary Bath(s), Walk-in Closet(s), Wood Floors
Lot Dimensions: 0.05 Acre(S)
Parking Features: Assigned
Pet Restrictions: No Pet Restrictions
Sewer: Public Sewer
SQFT Above Finished: 1440
SQFT Below Finished: 500
SQFT Total Finished: 1940
Structure Type: End of Row/Townhouse
Water: Public
Local Schools
High School: BEL AIR
School District: HARFORD COUNTY PUBLIC SCHOOLS
Listed By / Shown By
Listed By
Agency Name: Cummings & Co Realtors
Agency Phone: 4108230033
Shown By
Agent Name: Loree Foster Team
Agent Phone: (717) 253-2987
Agency Title: Berkshire Hathaway HomeServices Homesale Realty

 First American
Estimate Your Payment
Estimated Payment
$ 1,261.54 per month $823.46 Principal & Interest $330.17 Property Tax $107.92 Homeowner's Insurance



 Corporate Office - 215 S Centerville Rd. Lancaster, PA 17603

2985 Galloway Place | MLS# MDHR2061154
This townhouse located at 2985 Galloway Place , Abingdon, MD 21009 is currently listed for sale with an asking price of $370,000. This property was built in 2013 and has 3 bedrooms and 2 full and 2 partial baths with 1940 sq. ft. Galloway Place is located in the MONMOUTH MEADOWS subdivision within the HARFORD COUNTY PUBLIC SCHOOLS school district. Search MONMOUTH MEADOWS real estate on www.loreefosterteam.com today.