BEDS3
BATHS2 full 1 partial
SQUARE FEET3,352
MLS#MDMC2260398
STATUSACTIVE
PROPERTY TYPEResidential - Townhouse
SUBDIVISIONTOWER OAKS
SCHOOLMONTGOMERY COUNTY PUBLIC SCHOOLS
Property Description
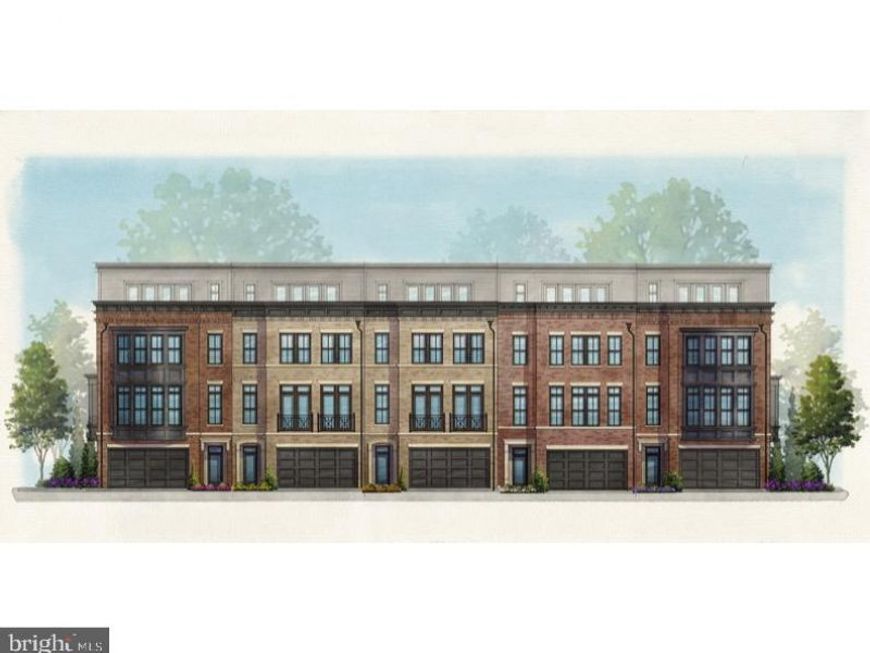
Introducing Tower Preserve, an exceptional new collection of 82 luxury brownstone residences by Michael Harris Homes, with first deliveries anticipated in Fall 2026. Set among mature trees in Rockville’s sought-after Tower Oaks neighborhood, these four-level homes offer approximately 3,352 square feet, three to four bedrooms, private two-car garages and expansive rooftop terraces. The Overlook floorplan includes a private elevator, along with additional opportunities to personalize floor plans and finishes. Designer kitchens feature Bosch appliances, oversized islands and Silestone countertops, complemented by soaring ceilings, open living spaces and thoughtfully appointed interiors. Classic brick architecture, landscaped walkways and a central 14,000-square-foot community green create a rare park-like setting just moments from Clyde’s, Glenwood’s, Harris Teeter and Park Potomac. Convenient access to I-270 and I-495 provides easy connections to Bethesda, Washington, DC and Northern Virginia. Now selling—schedule a private appointment to explore available homesites, floor plans and personalization opportunities.
Upcoming Open Houses
Open House Saturday October 24th, 1:00pm - 3:00pm
Open House Sunday October 25th, 1:00pm - 3:00pm
Open House Saturday October 31st, 1:00pm - 3:00pm
Open House Sunday November 1st, 1:00pm - 3:00pm
Property Features
Property Type: Residential - Townhouse
Cooling: Central A/C
Fuel Type: Natural Gas
Garage: 2
Heating: Central
Home Style: Traditional, Contemporary
Lot Size: 0.04 Acres
Stories: 4.0
Taxes: $0
Year Built: 2026
Feature Descriptions
Accessibility: Elevator
Additional Structures: Above Grade, Below Grade
Appliances: Built-In Microwave, Built-In Range, Dishwasher, Disposal, Exhaust Fan, Water Heater - Tankless, Refrigerator, Range Hood
Exterior: Brick, HardiPlank Type
Exterior: Roof Deck
HOA Fee: $225.00/Monthly
Interior: Elevator, Floor Plan - Open, Recessed Lighting, Walk-in Closet(s)
Lot Dimensions: 0.04 Acre(S)
Municipality: City of Rockville
Parking Notes: 2 Total Parking Spaces
Pet Restrictions: No Pet Restrictions
Sewer: Public Septic
Special View Info: Trees/Woods
SQFT Above Finished: 3352
SQFT Total Finished: 3352
Structure Type: Interior Row/Townhouse
Total Garage/Parking Spaces: 2
Utilities: Cable TV, Electric Available, Natural Gas Available, Phone Available, Sewer Available, Water Available
Water: Public
Local Schools
School District: MONTGOMERY COUNTY PUBLIC SCHOOLS
Listed By / Shown By
Listed By
Agency Name: Urban Pace Polaris, Inc.
Agency Phone: 2022961203
Shown By
Agent Name: Loree Foster Team
Agent Phone: (717) 253-2987
Agency Title: Berkshire Hathaway HomeServices Homesale Realty

 First American
Estimate Your Payment
Estimated Payment
$ 3,146.29 per month $2,781.74 Principal & Interest $0.00 Property Tax (data not provided by mls) $364.55 Homeowner's Insurance



 Corporate Office - 215 S Centerville Rd. Lancaster, PA 17603

2336 Rosefield Lane | MLS# MDMC2260398
This townhouse located at 2336 Rosefield Lane, Rockville, MD 20852 is currently listed for sale with an asking price of $1,249,900. This property was built in 2026 and has 3 bedrooms and 2 full and 1 partial baths with 3352 sq. ft. Rosefield Lane is located in the TOWER OAKS subdivision within the MONTGOMERY COUNTY PUBLIC SCHOOLS school district. Search TOWER OAKS real estate on www.loreefosterteam.com today.