BEDS3
BATHS3 full 1 partial
SQUARE FEET2,866
MLS#PADE2125124
STATUSACTIVE
PROPERTY TYPEResidential - Townhouse
SUBDIVISIONDARLINGTON VALLEY
SCHOOLROSE TREE MEDIA
Property Description
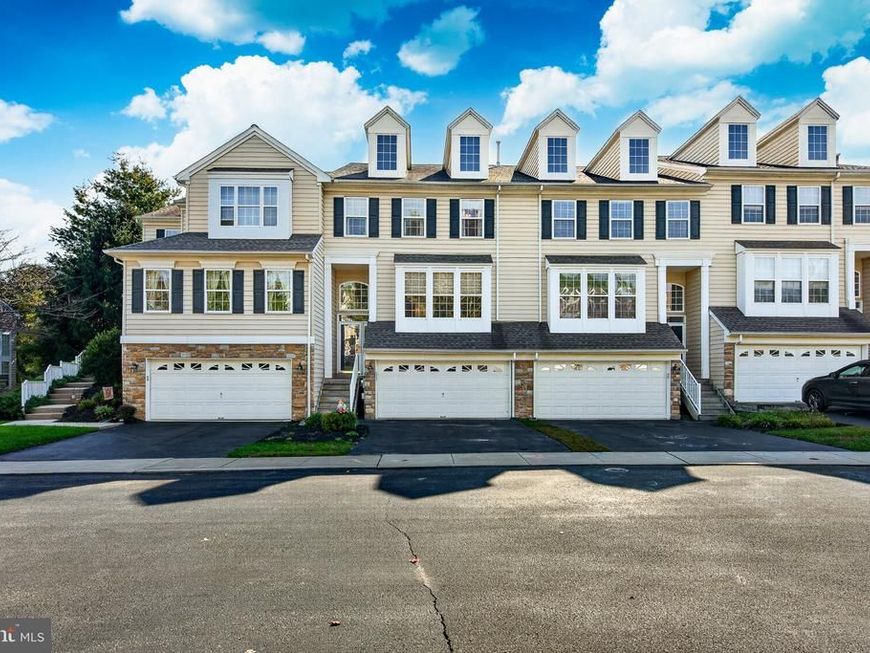
Three finished levels and a two-car garage in the Mews at Darlington Valley, Glen Mills, in the Rose Tree Media School District. This 3-bedroom, 3.5-bath townhouse offers approximately 2,866 square feet above grade (public record), plus a finished walkout lower level with a full bath and direct garage access. The main level has an eat-in kitchen with an island and a powder room. Upstairs, the primary suite has a walk-in closet, and two more bedrooms share the floor with the laundry. Out back, a deck and a patio overlook open common area and trees. Heating and central air were installed in 2024. The home has been pre-inspected, with reports available on request. The HOA is $200 per month and, per the seller's disclosure, covers landscaping, trash, recycling, snow removal, and roof replacement. Wilmington is about 32 minutes by car and Philadelphia about 41. SEPTA's Wawa Station, Darlington Valley Open Space, Martin Park, and Sleighton Park are nearby, and everyday shopping includes ACME, Giant, Target, and Costco. The Sellers have had this home pre-inspected prior to putting on the market. Buyers should verify all measurements and details.
Property Features
Property Type: Residential - Townhouse
Basement: Yes
Basement: Full, Fully Finished, Garage Access, Interior Access, Walkout Level
Cooling: Central A/C
Fireplaces: 1
Fuel Type: Natural Gas
Garage: 2
Heating: Central, Forced Air, Heat Pump(s)
Home Style: Traditional
Lot Size: 0.00 Acre(S)
Roof Type: Shingle
Stories: 3.0
Taxes: $8,585
Year Built: 1999
Feature Descriptions
Additional Structures: Above Grade, Below Grade
Appliances: Built-In Microwave, Dishwasher, Dryer, Refrigerator, Washer, Oven/Range - Gas, Disposal
Electric: 200+ Amp Service
Exterior: Vinyl Siding, Stone
Fireplace: Gas/Propane
Flooring: Carpet, Wood
HOA Fee: $200.00/Monthly
Interior: Ceiling Fan(s), Combination Kitchen/Dining, Dining Area, Kitchen - Eat-In, Primary Bath(s), Wet/Dry Bar
Lot Dimensions: 0.00 Acre(S)
Municipality: MIDDLETOWN TWP
Number of Rooms: 8
Parking Notes: 4 Total Parking Spaces
Rooms: Living Room, Dining Room, Primary Bedroom, Bedroom 2,Bedroom 3,Kitchen, Family Room, Office, Storage Room, Primary Bathroom
Sewer: Public Sewer
SQFT Above Finished: 2866
SQFT Total Finished: 2866
Structure Type: Interior Row/Townhouse
Total Garage/Parking Spaces: 4
Utilities: Electric Available, Propane, Cable TV Available
Water: Public
Room Sizes
Primary Bedroom: 11 x 24 Level - Upper 1
Bedroom 2: 12 x 14 Level - Upper 1
Bedroom 3: 9 x 10 Level - Upper 1
Kitchen: 9 x 21 Level - Main
Dining Room: 12 x 21 Level - Main
Living Room: 22 x 33 Level - Main
Family Room: 22 x 16 Level - Lower 1
Office: 14 x 10 Level - Lower 1
Storage Room: 22 x 21 Level - Lower 1
Local Schools
High School: PENNCREST
Middle School: SPRINGTON LAKE
School District: ROSE TREE MEDIA
Listed By / Shown By
Listed By
Agency Name: Real of Pennsylvania
Agency Phone: 8554500442
Shown By
Agent Name: Loree Foster Team
Agent Phone: (717) 253-2987
Agency Title: Berkshire Hathaway HomeServices Homesale Realty

 First American
Estimate Your Payment
Estimated Payment
$ 2,162.83 per month $1,279.70 Principal & Interest $715.42 Property Tax $167.71 Homeowner's Insurance



 Corporate Office - 215 S Centerville Rd. Lancaster, PA 17603

232 S Azalea Court | MLS# PADE2125124
This townhouse located at 232 S Azalea Court, Glen Mills, PA 19342 is currently listed for sale with an asking price of $575,000. This property was built in 1999 and has 3 bedrooms and 3 full and 1 partial baths with 2866 sq. ft. S Azalea Court is located in the DARLINGTON VALLEY subdivision within the ROSE TREE MEDIA school district. Search DARLINGTON VALLEY real estate on www.loreefosterteam.com today.