BEDS4
BATHS2 full
SQUARE FEET2,300
MLS#MDKE2007078
STATUSACTIVE
PROPERTY TYPEResidential - Single Family
SUBDIVISIONROCK HALL
SCHOOLKENT COUNTY PUBLIC SCHOOLS
Property Description
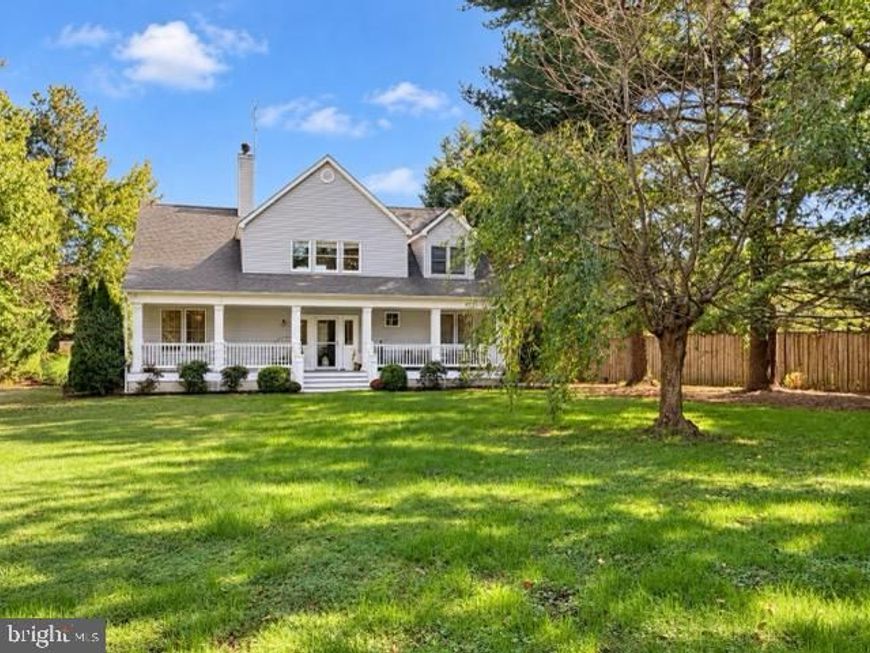
Welcome to this lovely Cape Cod-style, four-bedroom, two-full-bath home situated on .98 acre in Rock Hall, where comfortable living, peaceful surroundings, and the relaxed charm of Maryland��s Eastern Shore come together. A welcoming front porch invites you inside to a spacious living room featuring carpet and floating flooring, an open ceiling accented by beautiful exposed wood beams, two ceiling fans, and a distinctive two-sided fireplace that brings warmth and character to the space. The kitchen features stainless steel appliances, a pantry, and plenty of room for everyday living and entertaining. The upper level features a spacious primary bedroom with carpet and a ceiling fan, along with a private primary bath complete with a relaxing Jacuzzi tub and separate shower. The second bedroom offers carpet, a ceiling fan, a walk-in closet, and a skylight that fills the room with natural light. Just outside, the Trex deck provides a peaceful place to relax and take in beautiful views of the pool, private backyard, and surrounding farmland. On the main level, the front bedroom features carpet and a ceiling fan and is conveniently located near the full bath, complete with corian and tile finishes, a handicap-accessible walk-in shower, and a storage cubby. The rear bedroom, also featuring carpet and a ceiling fan, provides direct access to the screened-in back porch. With Trex flooring, two ceiling fans, and peaceful views of the pool and surrounding farmland, the porch is an inviting spot to enjoy your morning coffee, relax at the end of the day, or simply appreciate the quiet surroundings. Step outside and discover your own private backyard retreat. The vinyl-lined pool is surrounded by a river-stone patio and beautiful mature landscaping, including Japanese maples and crepe myrtles. Wood and wrought-iron fencing add privacy and character, with a pool shed and an additional shed for lawn equipment provide convenient outdoor storage. For those who enjoy life on the water, this location offers wonderful access to everything the Rock Hall area is known for. Grays Inn Creek Marina is approximately two minutes away, with access to Grays Inn Creek and Harrington Creek, which flow into the Chester River. A public landing and pier are also nearby, making it easy to enjoy some of the Eastern Shore’s favorite pastimes—fishing, crabbing, sailing, and boating. Approximately 2.6 miles to downtown Rock Hall welcomes you with restaurants, quaint shops, marinas, and all the unique character of life along the Chesapeake Bay. Whether relaxing by the pool, taking in the peaceful country views, or spending the day on the water, this home offers a wonderful opportunity to enjoy the natural beauty, coastal charm, and laid-back lifestyle that make Rock Hall and Maryland’s Eastern Shore such a special place to call home.
Property Features
Property Type: Residential - Single Family
Cooling: Ceiling Fan(s), Central A/C
Fireplaces: 1
Fuel Type: Electric, Propane - Owned
Heating: Heat Pump(s)
Lot Size: 0.99 Acres
Stories: 2.0
Taxes: $3,027
Year Built: 2001
Feature Descriptions
Additional Structures: Above Grade, Below Grade
Appliances: Built-In Microwave, Dishwasher, Dryer, Freezer, Oven/Range - Gas, Refrigerator, Washer, Disposal, Exhaust Fan, Trash Compactor
Exterior: Vinyl Siding
Fireplace: Double Sided, Fireplace - Glass Doors
Flooring: Carpet, Wood
Interior: Bathroom - Walk-In Shower, Bathroom - Tub Shower, Carpet, Ceiling Fan(s), Exposed Beams, Floor Plan - Open, Skylight(s)
Lot Dimensions: 0.99 Acre(S)
Parking Features: Crushed Stone
Pet Restrictions: No Pet Restrictions
Sewer: Public Sewer
Special View Info: Trees/Woods
SQFT Above Finished: 2300
SQFT Total Finished: 2300
Structure Type: Detached
Swimming Pool: In Ground, Vinyl, Fenced
Water: Well
Local Schools
High School: KENT COUNTY
School District: KENT COUNTY PUBLIC SCHOOLS
Listed By / Shown By
Listed By
Agency Name: Keller Williams Select Realtors of Easton
Agency Phone: 4106907356
Shown By
Agent Name: Loree Foster Team
Agent Phone: (717) 253-2987
Agency Title: Berkshire Hathaway HomeServices Homesale Realty

 First American
Estimate Your Payment
Estimated Payment
$ 1,888.45 per month $1,446.62 Principal & Interest $252.25 Property Tax $189.58 Homeowner's Insurance



 Corporate Office - 215 S Centerville Rd. Lancaster, PA 17603

21905 Harrington Park Road | MLS# MDKE2007078
This single family home located at 21905 Harrington Park Road, Rock Hall, MD 21661 is currently listed for sale with an asking price of $650,000. This property was built in 2001 and has 4 bedrooms and 2 full baths with 2300 sq. ft. Harrington Park Road is located in the ROCK HALL subdivision within the KENT COUNTY PUBLIC SCHOOLS school district. Search ROCK HALL real estate on www.loreefosterteam.com today.