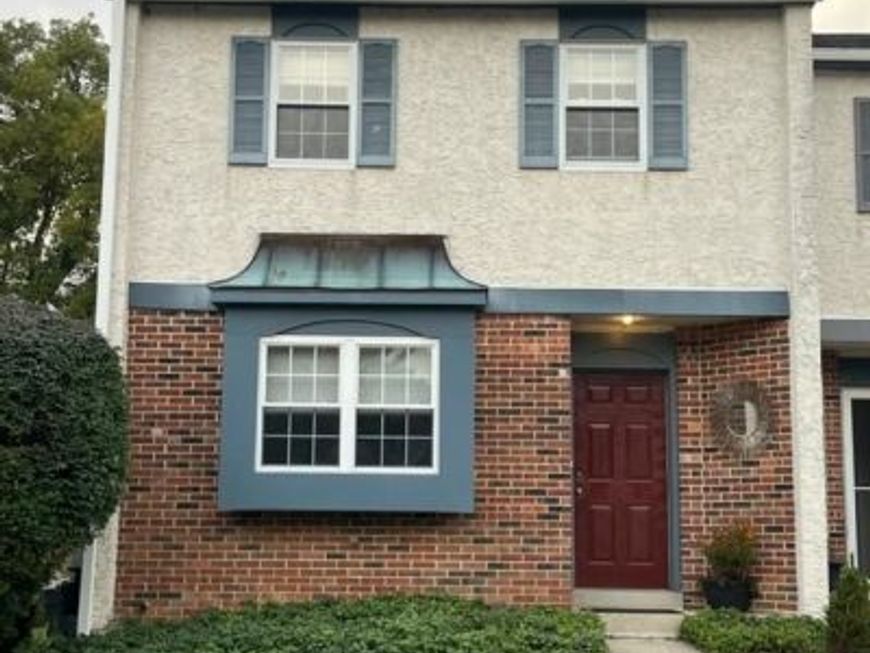
BEDS3
BATHS1 full 1 partial
SQUARE FEET1,668
MLS#PACT2137796
STATUSACTIVE
PROPERTY TYPEResidential - Townhouse
SUBDIVISIONCOVERED BRIDGE CRO
SCHOOLPHOENIXVILLE AREA
Property Description
This charming Colonial townhouse offers a perfect blend of comfort and community. With 1,668 sq. ft., this home features three inviting bedrooms and cozy living area highlighted by a wood-burning fireplace, perfect for gatherings. The eat-in kitchen boasts upgraded countertops and essential appliances, including a gas range and built-in microwave, making meal prep a delight. The beautiful composite deck off of the kitchen overlooks open space, woods and French Creek. Enjoy the convenience of a full basement, ideal for storage or future customization. The community enhances your lifestyle with amenities like basketball courts, playgrounds, and scenic jog/walk paths. Many local parks and trails provide green spaces for relaxation and recreation. Also plenty of restaurants and shops to choose from nearby. The association takes care of common area maintenance, lawn care, snow removal, trash & recycling allowing you to focus on what truly matters-making this house your home. Experience the warmth and vibrancy of this wonderful neighborhood! HVAC system 2024, Hot Water Heater 2025
Property Features
Property Type: Residential - Townhouse
Basement: Yes
Basement: Full, Unfinished
Cooling: Central A/C
Fireplaces: 1
Fuel Type: Natural Gas
Heating: Heat Pump(s)
Home Style: Colonial
Lot Size: 0.09 Acres
Stories: 2.0
Taxes: $4,341
Year Built: 1987
Feature Descriptions
Additional Structures: Above Grade, Below Grade
Appliances: Built-In Microwave, Dishwasher, Disposal, Oven/Range - Gas, Range Hood, Refrigerator, Washer, Dryer
Community Amenities: Basketball Courts, Common Grounds, Jog/Walk Path, Tot Lots/Playground
Electric: 100 Amp Service
Exterior: Stucco
Fireplace: Wood, Mantel(s)
HOA Fee: $140.00/Monthly
Interior: Attic, Carpet, Ceiling Fan(s), Kitchen - Eat-In, Pantry, Skylight(s), Upgraded Countertops, Window Treatments, Wood Floors
Lot Dimensions: 0.09 Acre(S)
Municipality: EAST PIKELAND TWP
Parking Features: Assigned
Sewer: Public Sewer
SQFT Above Finished: 1668
SQFT Total Finished: 1668
Structure Type: End of Row/Townhouse
Water: Public
Local Schools
High School: PHOENIXVILLE AREA
Middle School: PHOENIXVILLE AREA
Elementary School: MANAVON
School District: PHOENIXVILLE AREA
Listed By / Shown By
Listed By
Agency Name: Keller Williams Realty Devon-Wayne
Agency Phone: 6106478300
Shown By
Agent Name: Loree Foster Team
Agent Phone: (717) 253-2987
Agency Title: Berkshire Hathaway HomeServices Homesale Realty

 First American
Estimate Your Payment
Estimated Payment
$ 1,368.39 per month $890.00 Principal & Interest $361.75 Property Tax $116.64 Homeowner's Insurance



 Corporate Office - 215 S Centerville Rd. Lancaster, PA 17603

2101 Dawn Way | MLS# PACT2137796
This townhouse located at 2101 Dawn Way , Phoenixville, PA 19460 is currently listed for sale with an asking price of $399,900. This property was built in 1987 and has 3 bedrooms and 1 full and 1 partial baths with 1668 sq. ft. Dawn Way is located in the COVERED BRIDGE CRO subdivision within the PHOENIXVILLE AREA school district. Search COVERED BRIDGE CRO real estate on www.loreefosterteam.com today.