BEDS2
BATHS2 full 1 partial
SQUARE FEET1,440
MLS#MDHR2060938
STATUSACTIVE
PROPERTY TYPEResidential - Townhouse
SUBDIVISIONCONSTANT FRIENDSHIP
SCHOOLHARFORD COUNTY PUBLIC SCHOOLS
Property Description
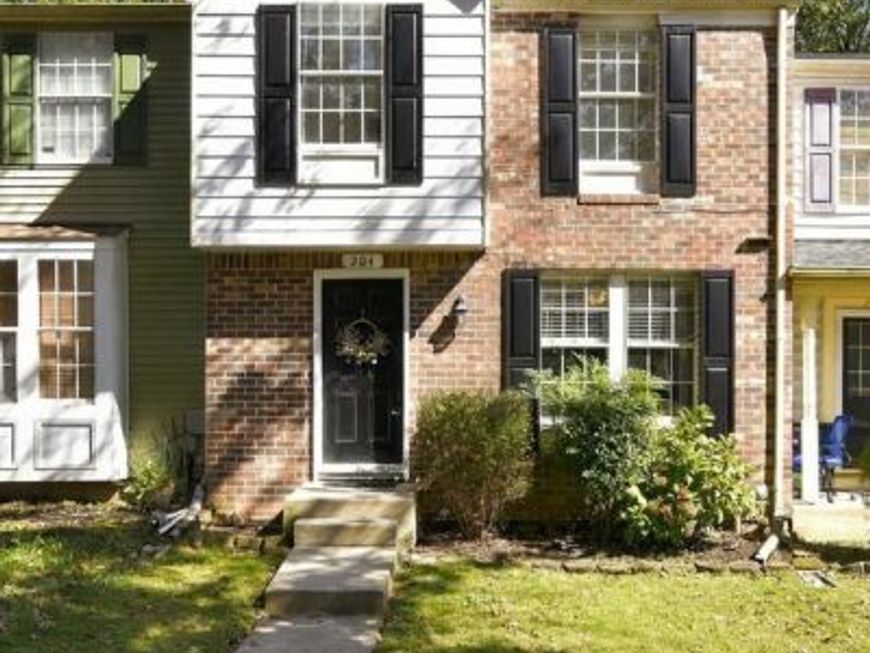
Charming brick-front 2 bedroom, 2.5 bath townhome on a quiet cul-de-sac in the desirable Constant Friendship community! This MOVE IN READY townhome features a bright main level with eat-in kitchen, recently updated stainless steel appliances and plenty of cabinetry for storage. Walk directly into a dining/living room with hardwood flooring. Beautiful sliders lead you directly out to a large deck (2026/floor boards) with stairway to a fenced-in yard and nice wooded lot. Upstairs, you will find 2 very generously sized bedrooms offering exceptional living and closet space. The fully finished lower level offers an expansive basement which could be used as a 2nd family room, office or recreational space with hard wood flooring, a cozy wood burning fireplace, and a convenient full bath. Major recent big-ticket upgrades include a brand-new roof (2026), HVAC system (2025), Washer/Dryer (2025) for total peace of mind. Enjoy a quiet walkable neighborhood with sidewalks and plenty of parking. Minutes to I-95, close to shopping, and many dining options. Schedule your tour today!
Property Features
Property Type: Residential - Townhouse
Basement: Yes
Basement: Connecting Stairway, Daylight, Full, Fully Finished, Heated, Outside Entrance, Rear Entrance, Sump Pump, Walkout Level
Cooling: Central A/C, Programmable Thermostat
Fireplaces: 1
Fuel Type: Electric
Heating: Central
Home Style: Colonial
Lot Size: 0.05 Acres
Roof Type: Asphalt, Shingle
Stories: 3.0
Taxes: $2,390
Year Built: 1988
Feature Descriptions
Accessibility: Accessible Switches/Outlets, Doors - Lever Handle(s), Doors - Swing In
Additional Structures: Above Grade, Below Grade
Appliances: Built-In Microwave, Dishwasher, Disposal, Dryer - Electric, Oven/Range - Gas, Stainless Steel Appliances, Washer, Water Heater - High-Efficiency
Exterior: Brick, Vinyl Siding
Exterior: Gutter System, Sidewalks, Street Lights
Fencing: Split Rail
Fireplace: Brick, Corner, Wood
Flooring: Ceramic Tile, Carpet, Luxury Vinyl Plank
HOA Fee: $79.00/Monthly
Interior: Bathroom - Tub Shower, Breakfast Area, Carpet, Ceiling Fan(s), Combination Dining/Living, Family Room Off Kitchen, Floor Plan - Traditional, Kitchen - Eat-In, Pantry
Lot Dimensions: 0.05 Acre(S)
Parking Features: Asphalt Driveway
Pet Restrictions: Cats OK, Dogs OK
Rooms: Kitchen, Family Room, Basement
Sewer: Public Sewer
SQFT Above Finished: 1140
SQFT Below Finished: 300
SQFT Total Finished: 1440
Structure Type: Interior Row/Townhouse
Utilities: Natural Gas Available, Electric Available, Water Available
Water: Public
Room Sizes
Kitchen: 12 x 11 Level - Main
Family Room: 15 x 18 Level - Main
Basement: 15 x 18 Level - Lower 1
Local Schools
School District: HARFORD COUNTY PUBLIC SCHOOLS
Listed By / Shown By
Listed By
Agency Name: Coldwell Banker Realty
Agency Phone: 4105152000
Shown By
Agent Name: Loree Foster Team
Agent Phone: (717) 253-2987
Agency Title: Berkshire Hathaway HomeServices Homesale Realty

 First American
Estimate Your Payment
Estimated Payment
$ 891.15 per month $611.81 Principal & Interest $199.17 Property Tax $80.18 Homeowner's Insurance



 Corporate Office - 215 S Centerville Rd. Lancaster, PA 17603

204 Lodgecliff Court | MLS# MDHR2060938
This townhouse located at 204 Lodgecliff Court, Abingdon, MD 21009 is currently listed for sale with an asking price of $274,900. This property was built in 1988 and has 2 bedrooms and 2 full and 1 partial baths with 1440 sq. ft. Lodgecliff Court is located in the CONSTANT FRIENDSHIP subdivision within the HARFORD COUNTY PUBLIC SCHOOLS school district. Search CONSTANT FRIENDSHIP real estate on www.loreefosterteam.com today.