BEDS6
BATHS4 full
SQUARE FEET5,152
MLS#MDHR2054862
STATUSACTIVE
PROPERTY TYPEResidential - Single Family
SUBDIVISIONLOCUST HILL ESTATES
SCHOOLHARFORD COUNTY PUBLIC SCHOOLS
Property Description
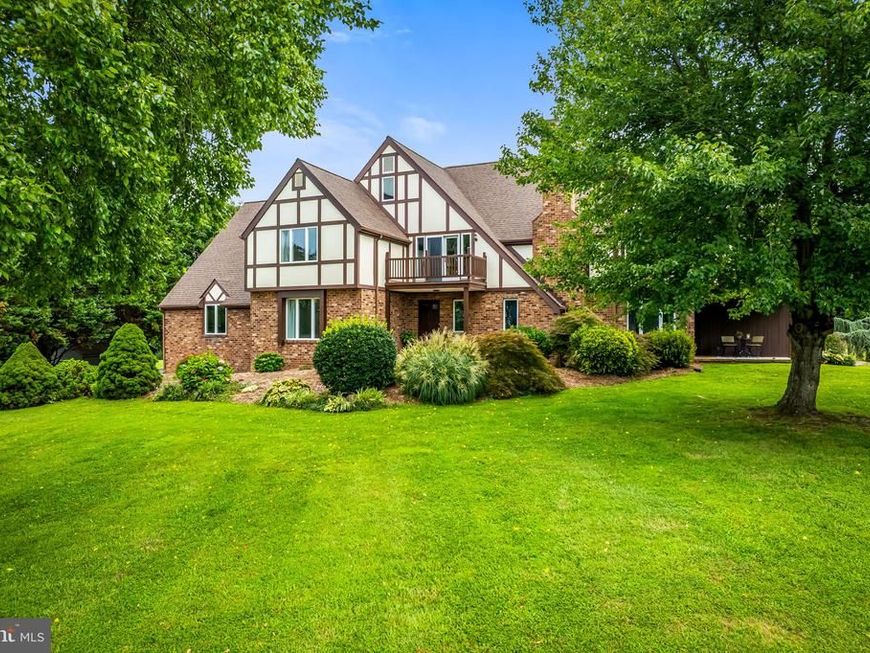
A rare opportunity in sought-after Locust Hill! Set on 3.48 beautiful, usable acres, this distinctive English Tudor offers more than 5,000 finished square feet, 6 bedrooms, 4 full baths, a 3-car garage and a private in-ground pool - all in a peaceful Churchville setting. EVEN BETTER significant improvements have recently been completed, including a brand-new roof and septic tank, freshly resealed driveway and exterior painting. The Gunite pool and tile were redone in 2025, along with a new pool pump in 2026, front sidewalk redone in 2022 and updated kitchen/baths in 2021 - major improvements already taken care of for the next owner. Inside, the spacious and flexible floor plan includes a main-level bedroom with adjoining full bath, ideal for guests, multi-generational living, a home office or convenient main-level living. The updated kitchen features quartz countertops, stainless steel appliances, generous cabinetry and a center island, and opens to an impressive family room with soaring ceilings, abundant natural light, a fireplace with pellet stove and built-in bar. Upstairs, the expansive primary suite offers a sitting area, large walk-in closet and spa-like bath with soaking tub and separate shower. Four additional bedrooms provide exceptional flexibility, including one generously sized room that can easily serve as a second family room, fitness space, playroom or home office. Step outside and discover what truly sets this property apart. Nearly 3.5 flat, usable acres surround a beautifully fenced in-ground pool, with plenty of room for outdoor entertaining, recreation or simply enjoying the privacy and peaceful surroundings. With exceptional space inside and out, a private pool, 3-car garage and substantial recent improvements already completed, 203 Locust Hill Drive offers a combination of acreage, flexibility and amenities that is increasingly difficult to find in Churchville.
Property Features
Property Type: Residential - Single Family
Basement: Yes
Basement: Connecting Stairway, Interior Access, Partial, Unfinished, Poured Concrete
Cooling: Central A/C, Ceiling Fan(s), Whole House Fan
Fireplaces: 2
Fuel Type: Oil
Garage: 3
Heating: Heat Pump(s)
Home Style: Tudor
Lot Size: 3.48 Acres
Stories: 3.0
Taxes: $8,124
Year Built: 1993
Feature Descriptions
Additional Structures: Above Grade, Below Grade
Appliances: Dishwasher, Dryer, Icemaker, Microwave, Oven/Range - Electric, Refrigerator, Stainless Steel Appliances, Washer
Exterior: Combination
Exterior: Extensive Hardscape, Exterior Lighting, Sidewalks
Fireplace: Wood, Other
Flooring: Carpet, Ceramic Tile, Concrete, Hardwood, Laminated, Luxury Vinyl Plank
Interior: Breakfast Area, Carpet, Ceiling Fan(s), Combination Kitchen/Living, Entry Level Bedroom, Family Room Off Kitchen, Formal/Separate Dining Room, Kitchen - Eat-In, Kitchen - Island, Kitchen - Table Space, Primary Bath(s), Recessed Lighting, Upgraded Countertops, Walk-in Closet(s), Water Treat System, Window Treatments, Wood Floors, Attic/House Fan, Kitchen - Gourmet
Lot: Front Yard, Landscaping, Level, No Thru Street, Rear Yard
Lot Dimensions: 3.48 Acre(S)
Parking Features: Paved Driveway
Parking Notes: 13 Total Parking Spaces
Rooms: Living Room, Dining Room, Primary Bedroom, Bedroom 2,Bedroom 3,Bedroom 4,Bedroom 5,Kitchen, Family Room, Basement, Foyer, Laundry, Office, Bedroom 6,Bathroom 2,Bathroom 3,Primary Bathroom, Full Bath
Sewer: Private Septic Tank
Special View Info: Garden/Lawn, Pasture
SQFT Above Finished: 5152
SQFT Total Finished: 5152
Structure Type: Detached
Swimming Pool: Fenced, Gunite, In Ground
Total Garage/Parking Spaces: 13
Water: Well
Windows: Double Pane, Bay/Bow
Room Sizes
Bedroom 6: 16 x 11 Level - Main
Living Room: 24 x 13 Level - Main
Family Room: 15 x 23 Level - Main
Dining Room: 14 x 12 Level - Main
Kitchen: 20 x 13 Level - Main
Office: 10 x 9 Level - Main
Primary Bedroom: 18 x 14 Level - Upper 1
Bedroom 2: 11 x 13 Level - Upper 1
Bedroom 3: 12 x 16 Level - Upper 1
Bedroom 4: 14 x 24 Level - Upper 1
Bedroom 5: 15 x 12 Level - Upper 1
Local Schools
School District: HARFORD COUNTY PUBLIC SCHOOLS
Listed By / Shown By
Listed By
Agency Name: Monument Sotheby's International Realty
Agency Phone: 4439063840
Shown By
Agent Name: Loree Foster Team
Agent Phone: (717) 253-2987
Agency Title: Berkshire Hathaway HomeServices Homesale Realty

 First American
Estimate Your Payment
Estimated Payment
$ 3,005.19 per month $2,058.43 Principal & Interest $677.00 Property Tax $269.76 Homeowner's Insurance



 Corporate Office - 215 S Centerville Rd. Lancaster, PA 17603

203 Locust Hill Drive | MLS# MDHR2054862
This single family home located at 203 Locust Hill Drive, Churchville, MD 21028 is currently listed for sale with an asking price of $924,900. This property was built in 1993 and has 6 bedrooms and 4 full baths with 5152 sq. ft. Locust Hill Drive is located in the LOCUST HILL ESTATES subdivision within the HARFORD COUNTY PUBLIC SCHOOLS school district. Search LOCUST HILL ESTATES real estate on www.loreefosterteam.com today.