BEDS5
BATHS2 full 1 partial
SQUARE FEET4,598
MLS#MDMC2257960
STATUSACTIVE
PROPERTY TYPEResidential - Single Family
SUBDIVISIONGRANBY WOODS
SCHOOLMONTGOMERY COUNTY PUBLIC SCHOOLS
Property Description
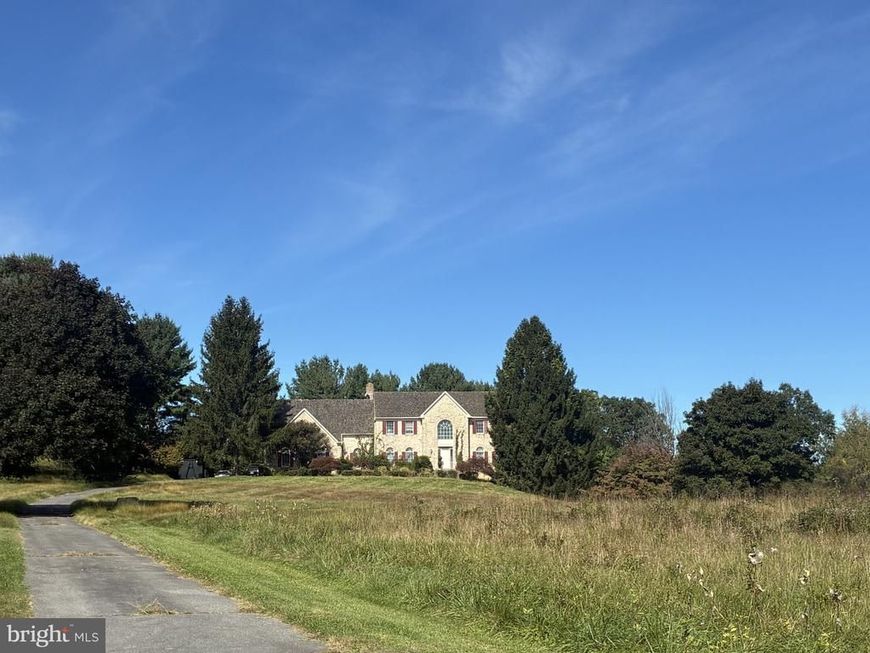
Beauty is in the eye of the beholder, and this gorgeous colonial is one to behold. Set back on nearly 2 acres of privacy, with over six thousand square feet spread across two finished levels above ground and an unfinished walkout basement awaiting your creative completion. This home has been loved, lived in and left ready for a full restoration that will bring joy to its new owners for years to come as it did for its prior owners. This estate provides a strong foundational framework and highly desired architectural layout, with unique custom finishes including built ins, large scale rooms, connectivity, skylights and window designs. Deferred exterior maintenance calls for a new roof, new doors, and some windows. The interior calls for baseline cosmetic repairs and an opportunity to upgrade systems, bathrooms, and the kitchen you desire. This home is priced for the restoration, and being offered, AS-IS. Schedule your tour to see all this home truly has in store.
Property Features
Property Type: Residential - Single Family
Basement: Yes
Basement: Daylight, Partial
Fuel Type: Electric
Garage: 2
Heating: Hot Water & Baseboard - Electric
Home Style: Colonial
Lot Size: 1.98 Acres
Stories: 3.0
Taxes: $12,217
Year Built: 1988
Feature Descriptions
Additional Structures: Above Grade, Below Grade
Exterior: Brick
Location: Suburban
Lot: Adjoins - Open Space, Cul-de-sac, No Thru Street, Open, Partly Wooded
Lot Dimensions: 1.98 Acre(S)
Number of Rooms: 15
Parking Features: Asphalt Driveway, Shared Driveway, Private, Paved Driveway
Parking Notes: 8 Total Parking Spaces
Pet Restrictions: No Pet Restrictions
Rooms: Living Room, Dining Room, Primary Bedroom, Breakfast Room,2nd Stry Fam Ovrlk, Study, Great Room, Laundry, Utility Room, Bonus Room, Primary Bathroom, Full Bath
Sewer: Private Septic Tank
Special View Info: Garden/Lawn, Trees/Woods
SQFT Above Finished: 4598
SQFT Total Finished: 4598
Structure Type: Detached
Total Garage/Parking Spaces: 8
Water: Well
Wooded: Yes
Local Schools
High School: COL. ZADOK MAGRUDER
School District: MONTGOMERY COUNTY PUBLIC SCHOOLS
Listed By / Shown By
Listed By
Agency Name: Desiree Callender Realtors and Associates, LLC
Agency Phone: 3013902832
Shown By
Agent Name: Loree Foster Team
Agent Phone: (717) 253-2987
Agency Title: Berkshire Hathaway HomeServices Homesale Realty

 First American
Estimate Your Payment
Estimated Payment
$ 3,006.70 per month $1,758.20 Principal & Interest $1,018.08 Property Tax $230.42 Homeowner's Insurance



 Corporate Office - 215 S Centerville Rd. Lancaster, PA 17603

17858 Bowie Mill Road | MLS# MDMC2257960
This single family home located at 17858 Bowie Mill Road, Derwood, MD 20855 is currently listed for sale with an asking price of $790,000. This property was built in 1988 and has 5 bedrooms and 2 full and 1 partial baths with 4598 sq. ft. Bowie Mill Road is located in the GRANBY WOODS subdivision within the MONTGOMERY COUNTY PUBLIC SCHOOLS school district. Search GRANBY WOODS real estate on www.loreefosterteam.com today.