BEDS5
BATHS3 full
SQUARE FEET4,187
MLS#PADE2124660
STATUSACTIVE
PROPERTY TYPEResidential - Single Family
SUBDIVISIONBRICK HOUSE FARM
SCHOOLROSE TREE MEDIA
Property Description
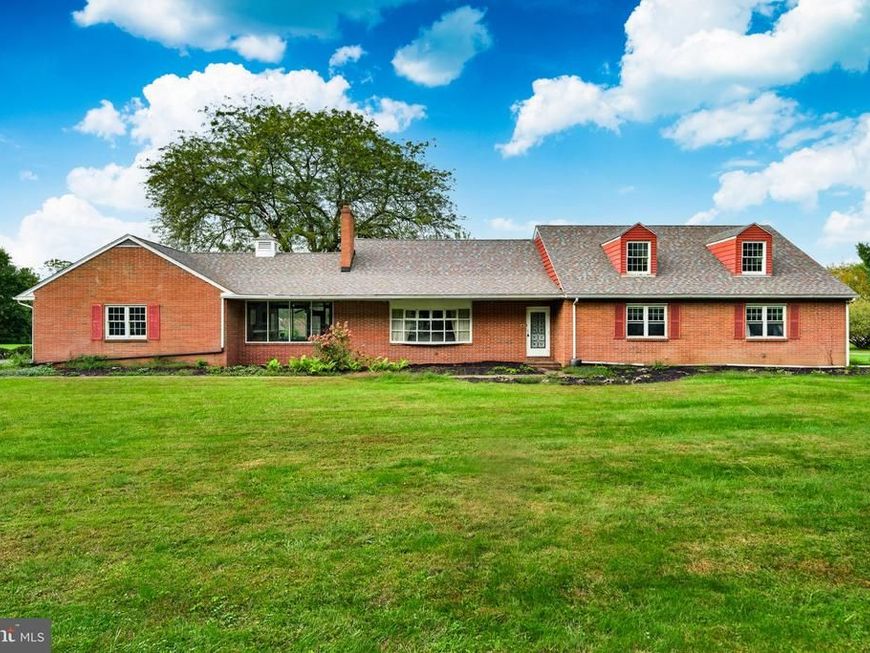
Bring your vision this house has the space. Cape Cod Colonial, nestled in the desirable Brick House Farm subdivision with so much potential. With 5 spacious bedrooms and potential of a 6th bedroom on 2nd floor. 3 full bathrooms on first floor or use one as an in home office. 3rd bedroom on first floor has built in bookcase. This home spans an impressive 4,187 sq. ft. Enjoy the sunroom overlooking the pool. Kitchen overlooks the sunroom. Large patio. Multiple fireplaces in the living area, Living room with built in bookcases. Spacious Main-floor laundry. Partially finished basement offers additional space for recreation or storage, enhancing the property's versatility. Outside, the expansive 2.97-acre lot is a blank canvas, featuring level, open areas perfect for outdoor activities or potential expansion. The in-ground pool. pool house with half bath. Second two car garage provide ample storage or workshop space. Two car attached garage spaces. Updates done: New roof 2025, New well pump 2026, New pool filter- salt water, Pool resurfaced, new tile and new pool copping 2025, New pool heater and lights 2025,New hot water heater 2025, raised Garden bed added in 2025, Stainless micro wave oven and fridge 2023, New ceiling in breakfast nook, new floor in great room, 4 car garage space
Property Features
Property Type: Residential - Single Family
Basement: Yes
Basement: Partially Finished
Cooling: Central A/C
Fireplaces: 2
Fuel Type: Oil
Garage: 4
Heating: Forced Air
Home Style: Cape Cod, Colonial
Lot Size: 2.97 Acres
Roof Type: Shingle
Stories: 2.0
Taxes: $13,372
Year Built: 1959
Feature Descriptions
Additional Structures: Above Grade, Below Grade
Appliances: Cooktop, Dishwasher
Electric: 200+ Amp Service, Circuit Breakers
Exterior: Brick
Exterior: Outbuilding(s), BBQ Grill
Fireplace: Wood
Flooring: Wood, Carpet
Interior: Primary Bath(s), Butlers Pantry, Ceiling Fan(s), Attic/House Fan, Bathroom - Stall Shower, Kitchen - Eat-In
Lot: Level, Open, Front Yard, Rear Yard, SideYard(s)
Lot Dimensions: 2.97 Acre(S)
Municipality: EDGMONT TWP
Number of Rooms: 13
Parking Features: Asphalt Driveway
Parking Notes: 14 Total Parking Spaces
Pet Restrictions: No Pet Restrictions
Rooms: Living Room, Dining Room, Primary Bedroom, Bedroom 2,Bedroom 3,Bedroom 4,Bedroom 5,Kitchen, Game Room, Foyer, Sun/Florida Room, Great Room, Laundry, Storage Room, Bathroom 2,Bathroom 3,Primary Bathroom
Sewer: On Site Septic
SQFT Above Finished: 3724
SQFT Below Finished: 463
SQFT Total Finished: 4187
Structure Type: Detached
Swimming Pool: In Ground
Total Garage/Parking Spaces: 14
Water: Well
Windows: Bay/Bow, Replacement
Local Schools
High School: PENNCREST
School District: ROSE TREE MEDIA
Listed By / Shown By
Listed By
Agency Name: Howard Hanna Real Estate Services
Agency Phone: 2156432500
Shown By
Agent Name: Loree Foster Team
Agent Phone: (717) 253-2987
Agency Title: Berkshire Hathaway HomeServices Homesale Realty

 First American
Estimate Your Payment
Estimated Payment
$ 3,379.59 per month $2,002.79 Principal & Interest $1,114.33 Property Tax $262.47 Homeowner's Insurance



 Corporate Office - 215 S Centerville Rd. Lancaster, PA 17603

1591 Middletown Road | MLS# PADE2124660
This single family home located at 1591 Middletown Road, Glen Mills, PA 19342 is currently listed for sale with an asking price of $899,900. This property was built in 1959 and has 5 bedrooms and 3 full baths with 4187 sq. ft. Middletown Road is located in the BRICK HOUSE FARM subdivision within the ROSE TREE MEDIA school district. Search BRICK HOUSE FARM real estate on www.loreefosterteam.com today.