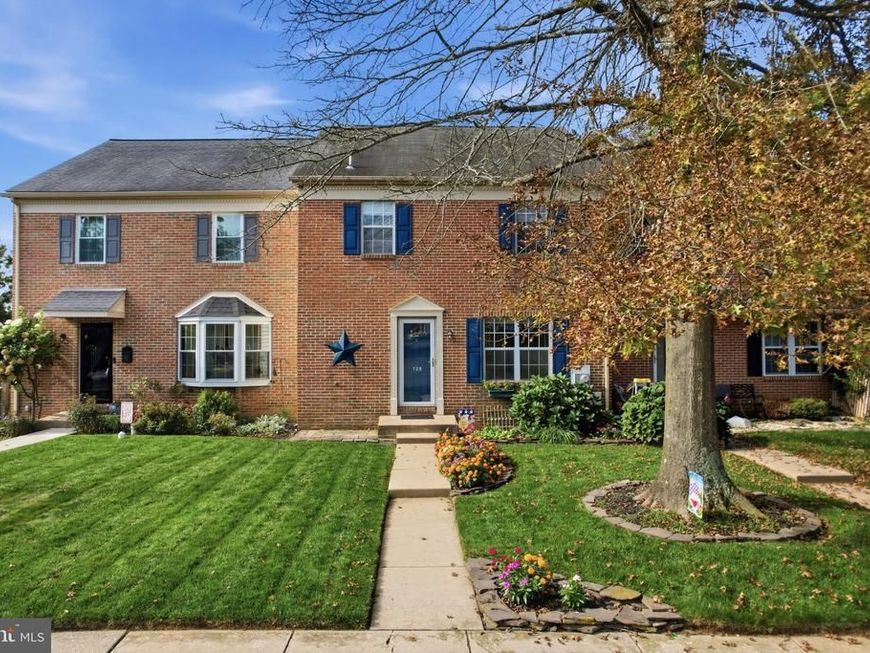
BEDS3
BATHS2 full 1 partial
SQUARE FEET2,136
MLS#PAMC2192194
STATUSACTIVE
PROPERTY TYPEResidential - Townhouse
SUBDIVISIONCEDAR HILL
SCHOOLPERKIOMEN VALLEY
Property Description
Welcome to 129 Goshen Road, a 3-bedroom, 2.5-bath townhome located in the Cedar Hill community. This home offers a spacious multi-level layout with new carpet throughout. Additional highlights include a finished walk-out lower level, a recently painted rear deck, and a newer HVAC system. The main level features a bright living area, separate dining space, and kitchen with ample cabinetry and counter space. Sliding glass doors provide access to the rear deck, which overlooks the wooded area behind the home. A powder room completes the main level. Upstairs, you’ll find three bedrooms and two full baths. The primary bedroom includes a private bath with a tiled walk-in shower. Two additional bedrooms share a full hall bath. The finished lower level provides substantial additional living space with plenty of flexibility. Use it as a family room, game room, home gym, office, or entertaining space. The walk-out design provides direct access to the ground-level patio area and backyard. Additional storage adds to the functionality of the lower level. Cedar Hill has no HOA and is conveniently located near shopping, dining, everyday necessities, and outdoor recreation. Enjoy nearby parks and trails, including the Perkiomen Trail and Central Perkiomen Valley Park, with opportunities for walking, biking, and spending time outdoors. Some listing photos have been virtually staged using AI.
Property Features
Property Type: Residential - Townhouse
Basement: Yes
Basement: Full, Walkout Level, Fully Finished
Cooling: Central A/C
Fuel Type: Electric
Heating: Central, Forced Air
Home Style: Colonial
Lot Size: 0.08 Acres
Roof Type: Shingle, Architectural Shingle
Stories: 3.0
Taxes: $5,140
Year Built: 1992
Feature Descriptions
Additional Structures: Above Grade, Below Grade
Electric: 200+ Amp Service
Exterior: Masonry, Brick
Lot: Level, Trees/Wooded, Front Yard, Rear Yard
Lot Dimensions: 0.08 Acre(S)
Municipality: LOWER FREDERICK TWP
Number of Rooms: 7
Rooms: Living Room, Dining Room, Primary Bedroom, Bedroom 2,Kitchen, Bedroom 1
Sewer: Public Sewer
SQFT Above Finished: 1536
SQFT Below Finished: 600
SQFT Total Finished: 2136
Structure Type: Interior Row/Townhouse
Water: Public
Wooded: Yes
Room Sizes
Bedroom 2: 10 x 11 Level - Upper 1
Primary Bedroom: 16 x 12 Level - Upper 1
Kitchen: 10 x 8 Level - Main
Bedroom 1: 12 x 11 Level - Upper 1
Dining Room: 11 x 12 Level - Main
Living Room: 23 x 12 Level - Main
Local Schools
High School: PERKIOMEN VALLEY
Middle School: PERKIOMEN VALLEY MIDDLE SCHOOL WEST
Elementary School: SCHWENKSVILLE
School District: PERKIOMEN VALLEY
Listed By / Shown By
Listed By
Agency Name: EXP Realty, LLC
Agency Phone: 8883977352
Shown By
Agent Name: Loree Foster Team
Agent Phone: (717) 253-2987
Agency Title: Berkshire Hathaway HomeServices Homesale Realty

 First American
Estimate Your Payment
Estimated Payment
$ 1,304.33 per month $774.50 Principal & Interest $428.33 Property Tax $101.50 Homeowner's Insurance



 Corporate Office - 215 S Centerville Rd. Lancaster, PA 17603

129 Goshen Road | MLS# PAMC2192194
This townhouse located at 129 Goshen Road, Schwenksville, PA 19473 is currently listed for sale with an asking price of $348,000. This property was built in 1992 and has 3 bedrooms and 2 full and 1 partial baths with 2136 sq. ft. Goshen Road is located in the CEDAR HILL subdivision within the PERKIOMEN VALLEY school district. Search CEDAR HILL real estate on www.loreefosterteam.com today.