BEDS4
BATHS3 full 1 partial
SQUARE FEET2,749
MLS#PAAD2023998
STATUSPENDING
PROPERTY TYPEResidential - Single Family
SUBDIVISIONALLWOOD MANOR
SCHOOLCONEWAGO VALLEY
Property Description
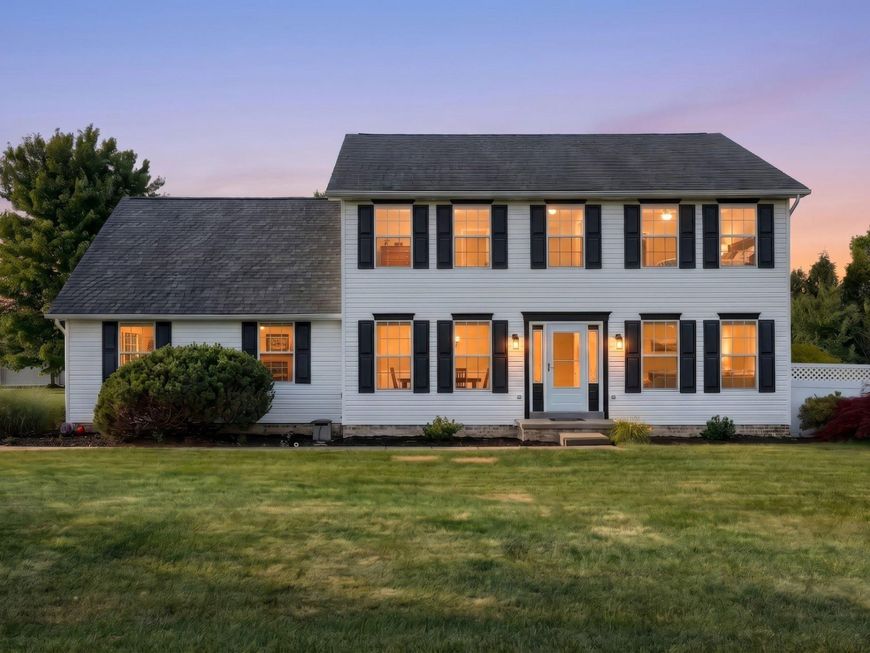
Second chance!! Beautifully, well maintained home in the sought after Allwood Manor, in Conewago Valley School District. This home could be yours just in time to beat the summer heat with it's backyard oasis! Huge pool (new in 2025) with a wrap around composite deck for sunning and cooling off, and a paver patio with a built in fire-pit for evening relaxing. Built in 2000, this well cared for and maintained house has many upgrades to ensure years of enjoyment and peace of mind. This 4 bedroom 3.5 bathroom home sits in the very back end of Allwood Manor, in a cul-de-sac, taking advantage of the peace and quiet of the neighborhood, while being almost traffic free! OPEN HOUSE SAT, JUNE 27TH 12-3PM. Come visit during the open house or make your appointment for a private showing!
Property Features
Property Type: Residential - Single Family
Basement: Yes
Basement: Full, Outside Entrance, Partially Finished, Rear Entrance
Cooling: Central A/C
Fireplaces: 1
Fuel Type: Natural Gas
Garage: 2
Heating: 90% Forced Air
Home Style: Colonial
Lot Size: 0.49 Acres
Stories: 2.0
Taxes: $7,261
Year Built: 2000
Feature Descriptions
Additional Structures: Above Grade, Below Grade
Appliances: Built-In Microwave, Dishwasher, Freezer, Oven/Range - Gas, Refrigerator, Stainless Steel Appliances
Exterior: Block, Vinyl Siding
Exterior: Extensive Hardscape, Water Fountains
Fencing: Privacy, Vinyl
Fireplace: Gas/Propane
Flooring: Carpet, Engineered Wood, Luxury Vinyl Plank
HOA Fee: $36.00/Annually
Interior: Bar, Breakfast Area, Built-Ins, Carpet, Ceiling Fan(s), Family Room Off Kitchen, Floor Plan - Open, Formal/Separate Dining Room, Kitchen - Eat-In, Kitchen - Island, Pantry, Primary Bath(s), Window Treatments, Exposed Beams
Location: Corner Lot/Unit
Lot: Corner, Cul-de-sac, Front Yard, Landscaping, Rear Yard, SideYard(s)
Lot Dimensions: 0.49 Acre(S)
Municipality: CONEWAGO TWP
Parking Features: Asphalt Driveway, Private
Parking Notes: 6 Total Parking Spaces
Rooms: Dining Room, Primary Bedroom, Bedroom 2,Bedroom 3,Bedroom 4,Kitchen, Game Room, Family Room, Study, Laundry, Storage Room, Bathroom 2,Primary Bathroom
Sewer: Public Sewer
SQFT Above Finished: 2245
SQFT Below Finished: 504
SQFT Total Finished: 2749
Structure Type: Detached
Swimming Pool: Above Ground, Vinyl
Total Garage/Parking Spaces: 6
Water: Public
Local Schools
School District: CONEWAGO VALLEY
Listed By / Shown By
Listed By
Agency Name: Cummings & Co. Realtors
Agency Phone: 7179005990
Shown By
Agent Name: Loree Foster Team
Agent Phone: (717) 253-2987
Agency Title: Berkshire Hathaway HomeServices Homesale Realty

 First American
Estimate Your Payment
Estimated Payment
$ 1,737.59 per month $1,001.28 Principal & Interest $605.08 Property Tax $131.22 Homeowner's Insurance



 Corporate Office - 215 S Centerville Rd. Lancaster, PA 17603
120 Derby Drive | MLS# PAAD2023998
This single family home located at 120 Derby Drive, Hanover, PA 17331 is currently listed for sale with an asking price of $449,900. This property was built in 2000 and has 4 bedrooms and 3 full and 1 partial baths with 2749 sq. ft. Derby Drive is located in the ALLWOOD MANOR subdivision within the CONEWAGO VALLEY school district. Search ALLWOOD MANOR real estate on www.loreefosterteam.com today.