BEDS3
BATHS2 full
SQUARE FEET2,202
MLS#PACE2520836
STATUSACTIVE
PROPERTY TYPEResidential - Single Family
SUBDIVISIONPINE GROVE MILLS
SCHOOLSTATE COLLEGE AREA
Property Description
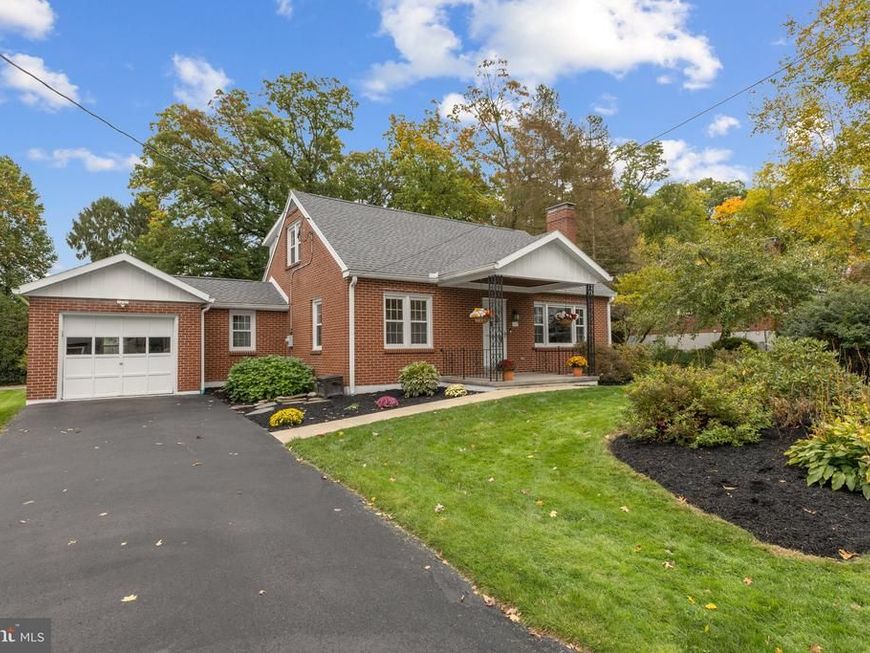
OPEN HOUSE - Sunday, October 18th, 12:00 - 2:00 PM Cute as a button and full of thoughtful updates, you'll love this charming 3-bedroom, 2-bath brick Cape Cod in the State College Area School District. Hardwood floors run throughout much of the main level, including the living room, dining room, hallways and first-floor bedroom. The living room is especially inviting, with a picture window, wood-burning fireplace and plenty of natural light. The current owners have made a long list of improvements, including a completely new HVAC system with central air, new roof, new windows, remodeled bathrooms and a redesigned kitchen. They removed a wall to create a more open, modern kitchen layout while still maintaining the character of the home. A true mudroom provides the perfect spot to drop shoes, backpacks and everyday clutter. The finished full walkout basement offers plenty of additional living and storage space, with the potential to create a fourth bedroom if desired. There is also a one-car garage, new composite deck and a great backyard with room for gardening, a swing set, outdoor hobbies or simply enjoying some space of your own. With lots of natural light, great updates and plenty of charm, this is a home that has been lovingly improved and is ready for its next owners.
Property Features
Property Type: Residential - Single Family
Basement: Yes
Basement: Partially Finished
Cooling: Central A/C
Fireplaces: 1
Fuel Type: Electric
Garage: 1
Heating: Baseboard - Electric, Forced Air, Heat Pump(s)
Home Style: Cape Cod
Lot Size: 0.39 Acres
Roof Type: Shingle
Stories: 2.0
Taxes: $3,320
Year Built: 1950
Feature Descriptions
Additional Structures: Above Grade, Below Grade
Electric: 200+ Amp Service
Exterior: Brick, Vinyl Siding
Fireplace: Brick, Insert
Flooring: Hardwood, Luxury Vinyl Tile
Interior: Built-Ins, Ceiling Fan(s), Entry Level Bedroom, Stove - Wood
Lot Dimensions: 0.39 Acre(S)
Municipality: FERGUSON TWP
Parking Features: Asphalt Driveway
Parking Notes: 3 Total Parking Spaces
Pet Restrictions: No Pet Restrictions
Rooms: Living Room, Dining Room, Bedroom 2,Bedroom 3,Kitchen, Bedroom 1,Mud Room, Recreation Room, Storage Room, Utility Room, Full Bath
Sewer: Public Sewer
SQFT Above Finished: 1604
SQFT Below Finished: 598
SQFT Total Finished: 2202
Structure Type: Detached
Total Garage/Parking Spaces: 3
Water: Conditioner, Filter, Public
Room Sizes
Living Room: 13 x 23 Level - Main
Dining Room: 13 x 9 Level - Main
Kitchen: 13 x 11 Level - Main
Mud Room: 10 x 10 Level - Main
Bedroom 1: 13 x 11 Level - Main
Bedroom 2: 18 x 10 Level - Upper 1
Bedroom 3: 18 x 14 Level - Upper 1
Full Bath: 8 x 8 Level - Upper 1
Full Bath: 6 x 9 Level - Main
Recreation Room: 24 x 26 Level - Lower 1
Utility Room: 10 x 26 Level - Lower 1
Storage Room: 9 x 9 Level - Lower 1
Local Schools
School District: STATE COLLEGE AREA
Listed By / Shown By
Listed By
Agency Name: Kissinger, Bigatel & Brower
Agency Phone: 8142344000
Shown By
Agent Name: Loree Foster Team
Agent Phone: (717) 253-2987
Agency Title: Berkshire Hathaway HomeServices Homesale Realty

 First American
Estimate Your Payment
Estimated Payment
$ 1,346.49 per month $945.87 Principal & Interest $276.67 Property Tax $123.96 Homeowner's Insurance



 Corporate Office - 215 S Centerville Rd. Lancaster, PA 17603

117 Deepwood Drive | MLS# PACE2520836
This single family home located at 117 Deepwood Drive, Pine Grove Mills, PA 16868 is currently listed for sale with an asking price of $425,000. This property was built in 1950 and has 3 bedrooms and 2 full baths with 2202 sq. ft. Deepwood Drive is located in the PINE GROVE MILLS subdivision within the STATE COLLEGE AREA school district. Search PINE GROVE MILLS real estate on www.loreefosterteam.com today.