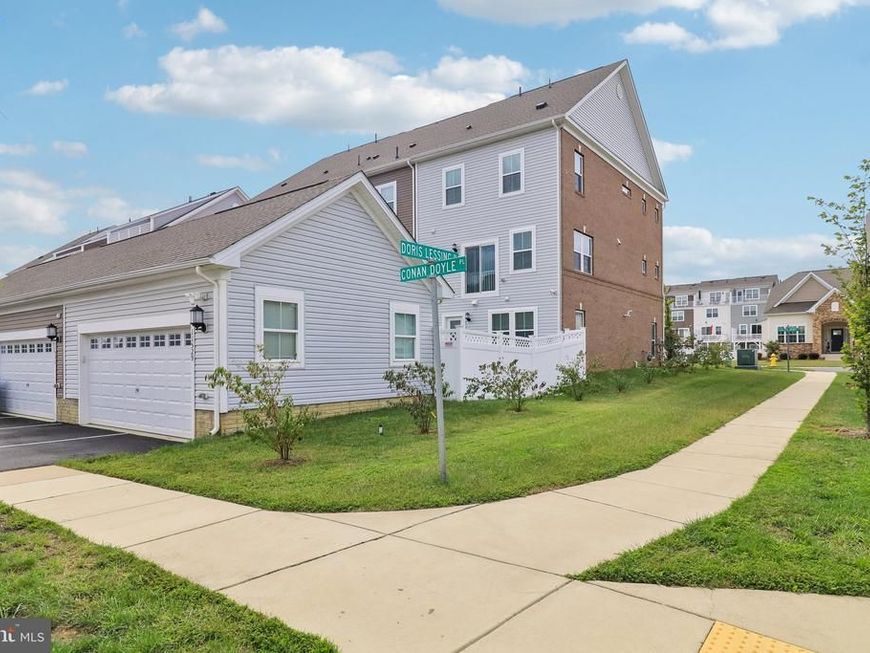
BEDS4
BATHS3 full 1 partial
SQUARE FEET2,792
MLS#MDCH2059846
STATUSACTIVE
PROPERTY TYPEResidential - Townhouse
SUBDIVISIONSTONEHAVEN
SCHOOLCHARLES COUNTY PUBLIC SCHOOLS
Property Description
Nestled in the charming community of Stonehaven, this exquisite end-of-row townhouse, built in 2022, offers a perfect blend of modern luxury and inviting warmth. With 2,792 square feet of meticulously designed living space, this home is a sanctuary for those who appreciate high-end finishes and an exclusive lifestyle. Step inside to discover an open floor plan that seamlessly connects the gourmet kitchen, family room, and breakfast area, creating an ideal space for both entertaining and everyday living. The kitchen is a chef's dream, featuring upgraded countertops, a spacious island, and top-of-the-line stainless steel appliances, including a built-in microwave and gas range. The elegant crown moldings and tasteful window treatments throughout the home add a touch of sophistication, while the cozy electric fireplace in the family room invites relaxation on cooler evenings. The main level also boasts a convenient half bath, perfect for guests, while the upper floor is dedicated to comfort and privacy. The luxurious primary suite features a walk-in closet and a spa-like bathroom with a walk-in shower, ensuring a tranquil retreat at the end of the day. For those who appreciate outdoor living, the community offers a stunning pool and recreation facilities, along with beautifully maintained common grounds and a clubhouse for gatherings. The detached garage provides secure parking and additional storage, while the on-street parking ensures convenience for visitors. Living in Stonehaven means enjoying a vibrant community atmosphere with amenities that cater to an active lifestyle. Whether you're lounging by the pool, enjoying a stroll through the playground, or hosting friends at the clubhouse, this home offers a lifestyle of comfort and luxury. With its excellent condition and modern design, this townhouse is not just a place to live; it's a place to call home. Experience the perfect blend of elegance and comfort in this stunning property, where every detail has been thoughtfully curated for your enjoyment. The main living level features a bright, open floor plan connecting the family room, dining/breakfast area, and gourmet kitchen. The kitchen is appointed with upgraded countertops, a large center island, stainless steel appliances, built-in microwave, and gas cooking. The adjoining family room features crown molding, abundant natural light, and a cozy electric fireplace. Upstairs, the spacious primary suite includes a walk-in closet and private en-suite bath with a walk-in shower, along with three additional generously sized bedrooms and the convenience of upper-level laundry. Additional features include a wet/dry bar, garage parking, and the extra privacy and natural light that comes with an end-unit location. Stonehaven residents enjoy an array of community amenities, including an outdoor pool, clubhouse, tot lots/playgrounds, walking paths, and beautifully maintained common areas. Conveniently located near shopping, dining, commuter routes, and everyday conveniences. Modern construction, generous living space, community amenities, and a prime end-unit location—this Stonehaven home is ready to welcome its next owner.
Property Features
Property Type: Residential - Townhouse
Basement: Yes
Basement: Front Entrance
Cooling: Central A/C
Fireplaces: 1
Fuel Type: Natural Gas
Garage: 2
Heating: Heat Pump(s)
Home Style: A-Frame
Lot Size: 0.06 Acres
Stories: 3.0
Taxes: $6,663
Year Built: 2022
Feature Descriptions
Additional Structures: Above Grade, Below Grade
Appliances: Built-In Microwave, Built-In Range, Dryer - Electric, Oven/Range - Gas, Stainless Steel Appliances, Washer, Water Heater
Community Amenities: Club House, Common Grounds, Pool - Outdoor, Tot Lots/Playground, Other
Exterior: Brick Front
Fireplace: Electric
HOA Fee: $525.00/Semi-Annually
Interior: Bathroom - Walk-In Shower, Breakfast Area, Crown Moldings, Family Room Off Kitchen, Floor Plan - Open, Kitchen - Gourmet, Kitchen - Island, Primary Bath(s), Upgraded Countertops, Walk-in Closet(s), Wet/Dry Bar, Other, Window Treatments
Lot Dimensions: 0.06 Acre(S)
Parking Features: Free
Parking Notes: 2 Total Parking Spaces
Pet Restrictions: Dogs OK, Cats OK, Case by Case Basis
Sewer: Public Septic
SQFT Above Finished: 2792
SQFT Total Finished: 2792
Structure Type: End of Row/Townhouse
Total Garage/Parking Spaces: 2
Utilities: Cable TV, Electric Available, Phone, Other
Water: Public
Local Schools
School District: CHARLES COUNTY PUBLIC SCHOOLS
Listed By / Shown By
Listed By
Agency Name: Real Broker, LLC
Agency Phone: 8554500442
Shown By
Agent Name: Loree Foster Team
Agent Phone: (717) 253-2987
Agency Title: Berkshire Hathaway HomeServices Homesale Realty

 First American
Estimate Your Payment
Estimated Payment
$ 1,725.76 per month $1,034.89 Principal & Interest $555.25 Property Tax $135.63 Homeowner's Insurance



 Corporate Office - 215 S Centerville Rd. Lancaster, PA 17603

11529 Charlotte Bronte Lane | MLS# MDCH2059846
This townhouse located at 11529 Charlotte Bronte Lane, White Plains, MD 20695 is currently listed for sale with an asking price of $465,000. This property was built in 2022 and has 4 bedrooms and 3 full and 1 partial baths with 2792 sq. ft. Charlotte Bronte Lane is located in the STONEHAVEN subdivision within the CHARLES COUNTY PUBLIC SCHOOLS school district. Search STONEHAVEN real estate on www.loreefosterteam.com today.