BEDS2
BATHS2 full 1 partial
SQUARE FEET2,322
MLS#PADA2065068
STATUSACTIVE
PROPERTY TYPEResidential - Townhouse
SUBDIVISIONOAKMONT
SCHOOLDERRY TOWNSHIP
Property Description
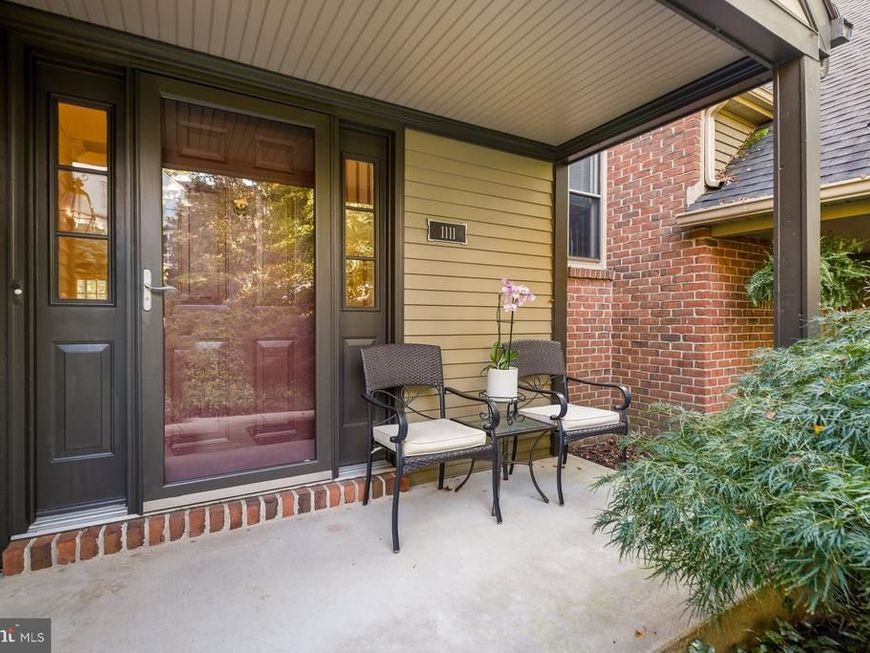
Immaculate, upgraded, and beautifully redesigned — this home is truly a must‑see. Originally a three‑bedroom layout, it has been thoughtfully transformed into two expansive private en‑suite bedrooms, creating enhanced comfort, privacy, and a luxurious sense of space. The open‑concept main level is filled with natural light and offers an effortless flow for entertaining or everyday living. The well‑appointed kitchen features granite countertops, a tile backsplash, soft‑close cabinetry, and stainless steel appliances. A sophisticated wet bar with glass‑front cabinetry, abundant storage, and a dual‑zone beverage refrigerator elevates the space even further. Relax in the spacious living room with a wood‑burning fireplace and custom built‑ins, or step through the French doors onto the screened‑in porch — the perfect spot for morning coffee and evening entertaining. Upstairs, both bedrooms offer generous proportions, private en‑suite bathrooms, and walk‑in closets. The primary suite includes a gas fireplace, abundant natural light, two walk‑in closets, and a beautifully updated bathroom with a tile-and-glass walk‑in shower, granite double vanity, linen closet, and a heat fan for added comfort. The lower level impresses with elegant ceiling details and flexible space ideal for entertaining, a home office, or an exercise room. The finished laundry room includes tiled countertops, soft‑close drawers, a sink, and a built‑in clothes rack for convenience. Outside, the beautifully landscaped gardens create a serene and inviting backdrop for outdoor living. From the covered rear patio, enjoy peaceful views of the Japanese‑inspired garden and lush greenery. Beyond the property, extensive nearby country trails offer endless opportunities for walking, hiking, and mountain biking. A large pond nearby provides a perfect spot for quiet afternoons of fishing and enjoying nature. Exceptional condition, extensive upgrades, abundant storage, and incredible indoor‑outdoor living. Schedule your showing today and say YES to this address!
Property Features
Property Type: Residential - Townhouse
Basement: Yes
Basement: Connecting Stairway, Daylight, Full, Fully Finished, Garage Access, Heated, Improved, Interior Access, Outside Entrance, Poured Concrete, Shelving, Rear Entrance, Walkout Level, Windows
Cooling: Ceiling Fan(s), Central A/C
Fireplaces: 2
Fuel Type: Natural Gas
Garage: 1
Heating: Forced Air
Home Style: Traditional
Roof Type: Composite
Stories: 2.0
Taxes: $4,409
Year Built: 1986
Feature Descriptions
Accessibility: 2+ Access Exits
Additional Structures: Above Grade, Below Grade
Appliances: Built-In Microwave, Built-In Range, Cooktop, Dishwasher, Disposal, Dryer - Electric, Dryer - Front Loading, ENERGY STAR Clothes Washer, Exhaust Fan, Icemaker, Microwave, Oven - Self Cleaning, Oven - Single, Oven/Range - Electric, Refrigerator, Stainless Steel Appliances, Washer, Washer - Front Loading, Water Heater
Condo/Coop Fee: $265.00/Monthly
Electric: 200+ Amp Service
Exterior: Frame, Stick Built, Vinyl Siding
Exterior: Chimney Cap(s), Exterior Lighting, Gutter System
Fireplace: Fireplace - Glass Doors, Gas/Propane, Mantel(s), Wood
Flooring: Carpet, Ceramic Tile, Hardwood
Interior: Bathroom - Soaking Tub, Bathroom - Walk-In Shower, Built-Ins, Carpet, Ceiling Fan(s), Chair Railings, Combination Dining/Living, Crown Moldings, Floor Plan - Open, Kitchen - Eat-In, Primary Bath(s), Recessed Lighting, Upgraded Countertops, Walk-in Closet(s), Wet/Dry Bar, Window Treatments, Wood Floors, Attic
Lot: Landscaping
Municipality: DERRY TWP
Parking Features: Asphalt Driveway
Parking Notes: 3 Total Parking Spaces
Pet Restrictions: Cats OK, Dogs OK
Sewer: Public Sewer
SQFT Above Finished: 1922
SQFT Below Finished: 400
SQFT Total Finished: 2322
Structure Type: Interior Row/Townhouse
Total Garage/Parking Spaces: 3
Utilities: Cable TV
Water: Public
Windows: Double Pane, Energy Efficient, Screens
Local Schools
High School: HERSHEY HIGH SCHOOL
Middle School: HERSHEY MIDDLE SCHOOL
Elementary School: HERSHEY PRIMARY ELEMENTARY
School District: DERRY TOWNSHIP
Listed By / Shown By
Listed By
Agency Name: Keller Williams Realty
Agency Phone: 7176574700
Shown By
Agent Name: Loree Foster Team
Agent Phone: (717) 253-2987
Agency Title: Berkshire Hathaway HomeServices Homesale Realty

 First American
Estimate Your Payment
Estimated Payment
$ 1,323.71 per month $845.49 Principal & Interest $367.42 Property Tax $110.80 Homeowner's Insurance



 Corporate Office - 215 S Centerville Rd. Lancaster, PA 17603

1111 Galway Court | MLS# PADA2065068
This townhouse located at 1111 Galway Court, Hummelstown, PA 17036 is currently listed for sale with an asking price of $379,900. This property was built in 1986 and has 2 bedrooms and 2 full and 1 partial baths with 2322 sq. ft. Galway Court is located in the OAKMONT subdivision within the DERRY TOWNSHIP school district. Search OAKMONT real estate on www.loreefosterteam.com today.