BEDS4
BATHS3 full 1 partial
SQUARE FEET2,964
MLS#MDBC2177626
STATUSACTIVE
PROPERTY TYPEResidential - Single Family
SUBDIVISIONWOODBRIDGE VALLEY
SCHOOLBALTIMORE COUNTY PUBLIC SCHOOLS
Property Description
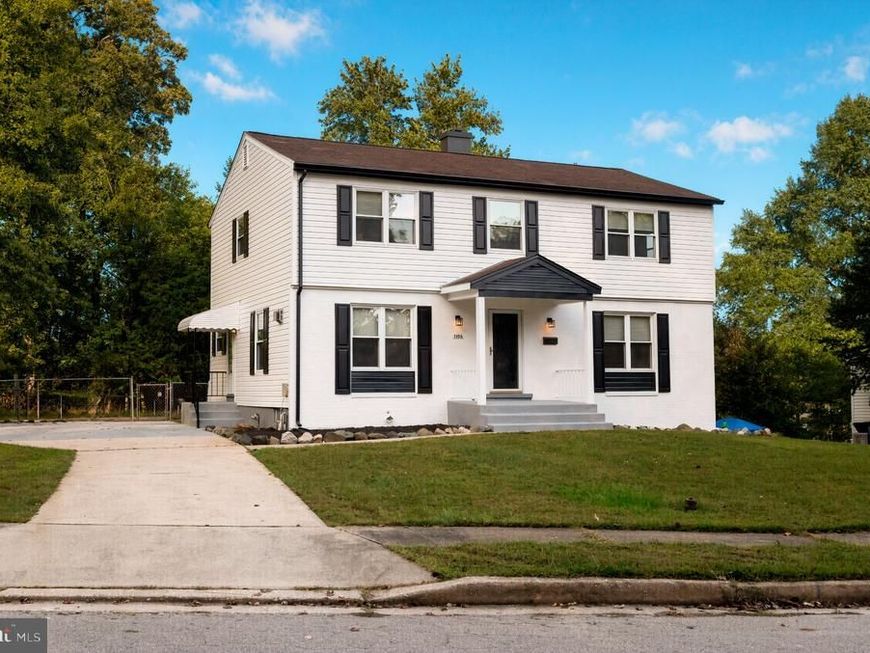
**Beautifully Updated Colonial with Nearly 3,000 Sq. Ft. of Living Space!** Welcome to this beautifully updated Colonial in the sought-after Woodbridge Valley community of Catonsville. Offering approximately 2,964 sq. ft. of total living space, including the fully finished walk-out basement, this home features 4 bedrooms, 3.5 bathrooms, and an expansive backyard with a large concrete patio—perfect for comfortable living and entertaining. Nestled on a quiet cul-de-sac and situated on a generous 10,810 sq. ft. lot, this home combines modern updates, versatile living spaces, and convenient access to major commuter routes. The home has been freshly painted throughout and features brand-new flooring, new light fixtures, and new interior doors, creating a fresh, cohesive look. The main level offers a bright, flowing layout with recessed lighting and spacious living areas. The updated kitchen features white shaker cabinets, stainless steel appliances, solid-surface countertops, and a breakfast bar, along with a brand-new stove and microwave. The kitchen flows seamlessly into the dining area, making everyday meals and entertaining easy. A separate family room or den adds character with exposed ceiling beams and a wood-burning stove. The upper level features 4 spacious bedrooms and 2 full bathrooms, including a generous primary suite with a walk-in closet, dressing vanity area, and private en-suite bathroom. The additional bedrooms share an updated hallway bathroom with a double-sink vanity and stylish tile finishes. The fully finished, walk-out basement offers exceptional additional living and entertaining space, featuring a spacious recreation area, a charming fireplace with custom built-in shelving, and a convenient kitchenette equipped with a cooktop, sink, and beverage cooler. A 3rd full bathroom, ample storage, and a dedicated laundry and utility room with a brand-new washer and dryer complete this versatile lower level. Whether used for movie nights, a home gym, hobbies, or entertaining guests, this flexible space offers plenty of possibilities. Step outside to enjoy the expansive concrete patio, providing plenty of room for outdoor dining, gatherings, and relaxation. The generously sized backyard is bordered by mature trees, creating a peaceful setting for outdoor enjoyment, while a storage shed provides additional convenience. The spacious outdoor area offers an ideal setting for hosting family and friends throughout the seasons. Ideally situated in Woodbridge Valley, the home offers convenient access to Woodbridge Elementary School, I-695, I-70, BWI Airport, and MARC transit. Enjoy nearby Patapsco Valley State Park, as well as the shops, restaurants, farmers markets, and community events of historic downtown Catonsville. With a low HOA fee and extensive recent updates, this move-in-ready home offers space, comfort, and convenience in a desirable location.
Property Features
Property Type: Residential - Single Family
Basement: Yes
Basement: Fully Finished, Improved, Walkout Stairs, Walkout Level
Cooling: Central A/C
Fireplaces: 2
Fuel Type: Natural Gas
Heating: Forced Air
Home Style: Colonial
Lot Size: 0.25 Acres
Stories: 3.0
Taxes: $4,013
Year Built: 1972
Feature Descriptions
Additional Structures: Above Grade, Below Grade
Exterior: Brick, Mixed, Vinyl Siding
Lot Dimensions: 0.25 Acre(S)
Parking Features: Concrete Driveway
Parking Notes: 4 Total Parking Spaces
Pet Restrictions: No Pet Restrictions
Sewer: Public Sewer
SQFT Above Finished: 1976
SQFT Below Finished: 988
SQFT Total Finished: 2964
Structure Type: Detached
Total Garage/Parking Spaces: 4
Water: Public
Local Schools
High School: WOODLAWN
Middle School: SOUTHWEST ACADEMY
Elementary School: WOODBRIDGE
School District: BALTIMORE COUNTY PUBLIC SCHOOLS
Listed By / Shown By
Listed By
Agency Name: Independent Realty, Inc
Agency Phone: 3014249444
Shown By
Agent Name: Loree Foster Team
Agent Phone: (717) 253-2987
Agency Title: Berkshire Hathaway HomeServices Homesale Realty

 First American
Estimate Your Payment
Estimated Payment
$ 1,690.70 per month $1,199.14 Principal & Interest $334.42 Property Tax $157.15 Homeowner's Insurance



 Corporate Office - 215 S Centerville Rd. Lancaster, PA 17603

1106 Outlett Mills Court | MLS# MDBC2177626
This single family home located at 1106 Outlett Mills Court, Catonsville, MD 21228 is currently listed for sale with an asking price of $538,800. This property was built in 1972 and has 4 bedrooms and 3 full and 1 partial baths with 2964 sq. ft. Outlett Mills Court is located in the WOODBRIDGE VALLEY subdivision within the BALTIMORE COUNTY PUBLIC SCHOOLS school district. Search WOODBRIDGE VALLEY real estate on www.loreefosterteam.com today.