BEDS4
BATHS2 full 1 partial
SQUARE FEET2,828
MLS#PALA2097262
STATUSACTIVE
PROPERTY TYPEResidential - Single Family
SUBDIVISIONLINCOLN HEIGHTS
SCHOOLEPHRATA AREA
Property Description
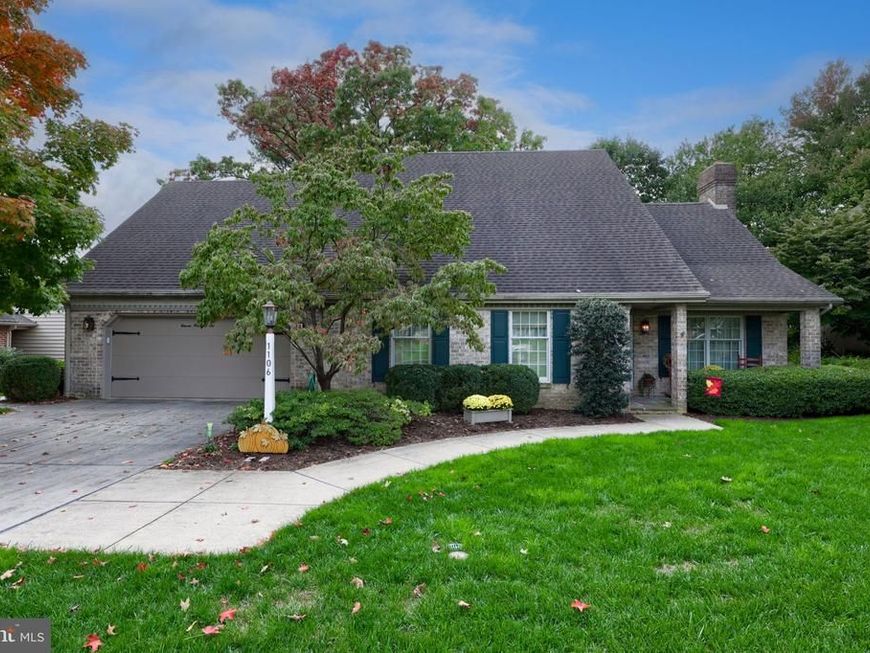
Welcome to this exceptionally well-maintained and thoughtfully upgraded all-brick home in the highly desirable Lincoln Heights neighborhood of Ephrata. Offering 4 bedrooms, 2.5 baths, approx. 2,353 square feet of finished above-grade living space, plus an additional 475 square feet of finished lower-level space, this inviting home combines timeless charm, modern updates, and versatile living spaces to accommodate a variety of lifestyles. The thoughtfully designed main level features a private primary bedroom suite complete with a walk-in closet and beautifully remodeled ensuite bath, along with an additional bedroom or ideal home office. The fully renovated kitchen is sure to impress with abundant cabinetry and storage, Corian countertops, stainless steel appliances, double wall ovens, recessed lighting, and hardwood flooring that continues throughout the dining area. A spacious living room with a cozy fireplace provides the perfect gathering space, while the bright and inviting four-season room offers abundant natural light and a propane stove, creating a comfortable retreat to enjoy year-round. Convenient first-floor laundry adds to the home's functional design. Upstairs, you'll find two generously sized bedrooms and an additional full bathroom, providing comfortable accommodations for family and guests. The partially finished lower level offers approximately 475 square feet of additional finished space, along with plenty of storage and potential for future expansion to suit your needs. Outside, enjoy the exceptional curb appeal, mature landscaping, and private setting of this beautiful .34-acre lot. The level backyard backs to open space owned by the Ephrata School District, offering a desirable sense of privacy and an appealing natural backdrop. A patio, built-in swing, firepit area, and storage shed create an inviting outdoor environment perfect for relaxing, entertaining, and enjoying the seasons. The location is equally impressive, with convenient walking access to Ephrata schools, the recreation center, sports fields, walking trails, and playgrounds. Combining quality construction, extensive updates, flexible living spaces, and a fantastic setting, this special Lincoln Heights property is an exceptional opportunity to enjoy comfortable living in one of Ephrata's most desirable neighborhoods!
Property Features
Property Type: Residential - Single Family
Basement: Yes
Basement: Full, Partially Finished
Cooling: Central A/C, Ductless/Mini-Split
Fireplaces: 1
Fuel Type: Electric, Propane - Owned
Garage: 2
Heating: Baseboard - Electric, Forced Air, Heat Pump(s)
Home Style: Cape Cod, Traditional
Lot Size: 0.34 Acres
Roof Type: Composite, Shingle
Stories: 1.5
Taxes: $6,055
Year Built: 1980
Feature Descriptions
Additional Structures: Above Grade, Below Grade
Appliances: Built-In Microwave, Cooktop, Dishwasher, Disposal, Dryer, Humidifier, Icemaker, Oven - Double, Oven - Wall, Refrigerator, Stainless Steel Appliances, Washer, Water Conditioner - Owned, Water Heater
Electric: 200+ Amp Service
Exterior: Brick, Block, Stick Built
Exterior: Flood Lights, Gutter System, Sidewalks, Stone Retaining Walls, Street Lights
Fireplace: Mantel(s)
Flooring: Carpet, Ceramic Tile, Hardwood, Vinyl
Interior: Bathroom - Tub Shower, Bathroom - Walk-In Shower, Built-Ins, Carpet, Ceiling Fan(s), Combination Kitchen/Dining, Crown Moldings, Dining Area, Entry Level Bedroom, Floor Plan - Traditional, Kitchen - Table Space, Primary Bath(s), Recessed Lighting, Upgraded Countertops, Walk-in Closet(s), Water Treat System, Window Treatments, Wood Floors
Location: Suburban
Lot: Front Yard, Level, No Thru Street, Private, Rear Yard
Lot Dimensions: 0.34 Acre(S)
Municipality: EPHRATA BORO
Parking Features: Concrete Driveway
Parking Notes: 6 Total Parking Spaces
Pet Restrictions: No Pet Restrictions
Rooms: Living Room, Sitting Room, Bedroom 2,Bedroom 3,Bedroom 4,Kitchen, Bedroom 1,Other, Primary Bathroom, Full Bath, Half Bath, Screened Porch
Sewer: Public Sewer
SQFT Above Finished: 2353
SQFT Below Finished: 475
SQFT Total Finished: 2828
Structure Type: Detached
Total Garage/Parking Spaces: 6
Utilities: Electric Available, Propane, Water Available, Sewer Available
Water: Public
Windows: Double Pane
Local Schools
High School: EPHRATA
Middle School: EPHRATA
Elementary School: CLAY
School District: EPHRATA AREA
Listed By / Shown By
Listed By
Agency Name: Kingsway Realty - Ephrata
Agency Phone: 7177334777
Shown By
Agent Name: Loree Foster Team
Agent Phone: (717) 253-2987
Agency Title: Berkshire Hathaway HomeServices Homesale Realty

 First American
Estimate Your Payment
Estimated Payment
$ 1,750.61 per month $1,101.66 Principal & Interest $504.58 Property Tax $144.38 Homeowner's Insurance



 Corporate Office - 215 S Centerville Rd. Lancaster, PA 17603

1106 Joann Avenue | MLS# PALA2097262
This single family home located at 1106 Joann Avenue, Ephrata, PA 17522 is currently listed for sale with an asking price of $495,000. This property was built in 1980 and has 4 bedrooms and 2 full and 1 partial baths with 2828 sq. ft. Joann Avenue is located in the LINCOLN HEIGHTS subdivision within the EPHRATA AREA school district. Search LINCOLN HEIGHTS real estate on www.loreefosterteam.com today.