BEDS4
BATHS3 full 1 partial
SQUARE FEET2,906
MLS#MDBC2168302
STATUSACTIVE
PROPERTY TYPEResidential - Single Family
SUBDIVISIONCAVES VALLEY
SCHOOLBALTIMORE COUNTY PUBLIC SCHOOLS
Property Description
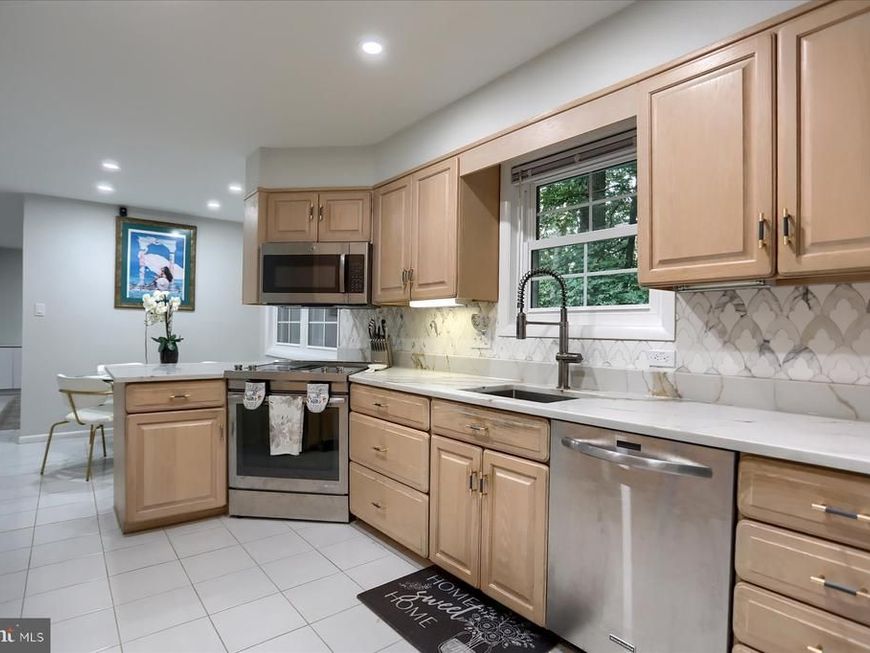
Claim this turnkey, single-level sanctuary offering 1.63 acres of wooded privacy in Caves Valley with exceptionally low-maintenance grounds. Designed for those seeking a secluded, manageable retreat without sacrificing location, this home guarantees immediate peace of mind with a newer roof & HVAC, a new water filtration system, and a fully refreshed kitchen featuring premium counters and a modern backsplash. The main-floor layout delivers an effortless daily routine and features a newly remodeled powder room, while the finished lower level provides just enough auxiliary space for visiting guests or hobbies. Located minutes from Owings Mills dining and commuter routes, you secure absolute seclusion without the isolation. Reclaim your weekends in a distinctive property where nature handles the landscaping.
Property Features
Property Type: Residential - Single Family
Basement: Yes
Basement: Daylight, Partial, Interior Access, Outside Entrance, Partially Finished
Cooling: Central A/C
Fireplaces: 1
Fuel Type: Oil
Heating: Forced Air
Home Style: Ranch/Rambler
Lot Size: 1.63 Acres
Roof Type: Architectural Shingle
Stories: 2.0
Taxes: $5,602
Year Built: 1971
Feature Descriptions
Additional Structures: Above Grade, Below Grade
Appliances: Dishwasher, Disposal, Icemaker, Freezer, Microwave, Oven - Single, Refrigerator, Washer/Dryer Stacked, Water Conditioner - Owned, Water Heater
Exterior: Brick
Fireplace: Wood
Flooring: Carpet, Ceramic Tile
Lot Dimensions: 1.63 Acre(S)
Parking Features: Asphalt Driveway
Parking Notes: 5 Total Parking Spaces
Pet Restrictions: No Pet Restrictions
Rooms: Bathroom 1,Additional Bedroom
Sewer: On Site Septic
Special View Info: Trees/Woods
SQFT Above Finished: 2078
SQFT Below Finished: 828
SQFT Total Finished: 2906
Structure Type: Detached
Total Garage/Parking Spaces: 5
Water: Well, Filter
Local Schools
School District: BALTIMORE COUNTY PUBLIC SCHOOLS
Listed By / Shown By
Listed By
Agency Name: Compass
Agency Phone: 4108867342
Shown By
Agent Name: Loree Foster Team
Agent Phone: (717) 253-2987
Agency Title: Berkshire Hathaway HomeServices Homesale Realty

 First American
Estimate Your Payment
Estimated Payment
$ 2,102.78 per month $1,446.40 Principal & Interest $466.83 Property Tax $189.55 Homeowner's Insurance



 Corporate Office - 215 S Centerville Rd. Lancaster, PA 17603

10902 Baronet Road | MLS# MDBC2168302
This single family home located at 10902 Baronet Road, Owings Mills, MD 21117 is currently listed for sale with an asking price of $649,900. This property was built in 1971 and has 4 bedrooms and 3 full and 1 partial baths with 2906 sq. ft. Baronet Road is located in the CAVES VALLEY subdivision within the BALTIMORE COUNTY PUBLIC SCHOOLS school district. Search CAVES VALLEY real estate on www.loreefosterteam.com today.