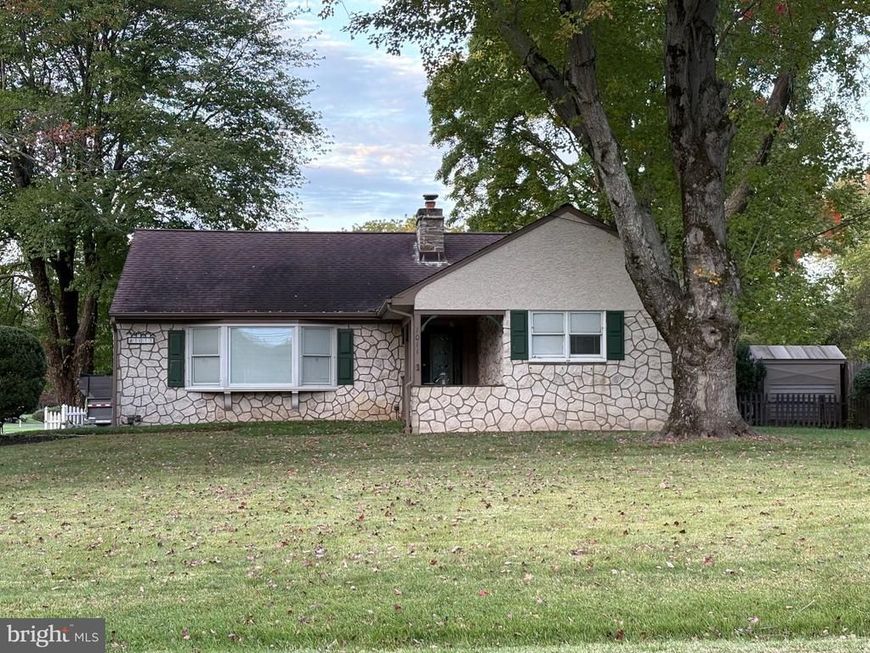
BEDS3
BATHS2 full
SQUARE FEET1,372
MLS#PABU2133810
STATUSACTIVE
PROPERTY TYPEResidential - Single Family
SUBDIVISIONHILLSIDE MANOR
SCHOOLCOUNCIL ROCK
Property Description
Welcome home to an unbelievable opportunity in Council Rock School District. While many upgrades, improvements and repairs have already been completed, unanticipated circumstances have prompted the current owner not to move forward with the total exterior and interior renovations he originally intended. This corner ranch home in the heart of Bucks County has 3 bedrooms, 2 full baths, partial basement, and 2 car garage. Situated on an approximately 3/4 acre lot, most the landscaping has been completed. This is an excellent opportunity to purchase a single home at the price of some townhomes in the area and make it your own. Plenty of room for expansion, so bring the vision of your dream home to life. Northampton Township is working on replacing well water with public water and is scheduled for completion by the beginning of 2027. Close several commuting routes, shopping and dining options, and houses of worship. Property being sold as is. Professional photos are forthcoming.
Property Features
Property Type: Residential - Single Family
Basement: Yes
Basement: Partially Finished
Cooling: Central A/C
Fireplaces: 1
Fuel Type: Oil
Heating: Forced Air
Home Style: Ranch/Rambler
Lot Size: 0.64 Acres
Stories: 1.0
Taxes: $5,070
Year Built: 1956
Feature Descriptions
Accessibility: Level Entry - Main,2+ Access Exits
Additional Structures: Above Grade, Below Grade
Exterior: Frame
Fireplace: Electric
Interior: Built-Ins, Dining Area, Entry Level Bedroom, Family Room Off Kitchen, Primary Bath(s), Recessed Lighting
Lot: Corner
Lot Dimensions: 0.64 Acre(S)
Municipality: NORTHAMPTON TWP
Pet Restrictions: No Pet Restrictions
Sewer: Public Sewer
SQFT Above Finished: 1372
SQFT Total Finished: 1372
Structure Type: Detached
Water: Well
Local Schools
School District: COUNCIL ROCK
Listed By / Shown By
Listed By
Agency Name: Wynn Real Estate LLC
Agency Phone: 2159381777
Shown By
Agent Name: Loree Foster Team
Agent Phone: (717) 253-2987
Agency Title: Berkshire Hathaway HomeServices Homesale Realty

 First American
Estimate Your Payment
Estimated Payment
$ 1,801.44 per month $1,219.17 Principal & Interest $422.50 Property Tax $159.77 Homeowner's Insurance



 Corporate Office - 215 S Centerville Rd. Lancaster, PA 17603

1011 Bristol Road | MLS# PABU2133810
This single family home located at 1011 Bristol Road , Southampton, PA 18966 is currently listed for sale with an asking price of $547,800. This property was built in 1956 and has 3 bedrooms and 2 full baths with 1372 sq. ft. Bristol Road is located in the HILLSIDE MANOR subdivision within the COUNCIL ROCK school district. Search HILLSIDE MANOR real estate on www.loreefosterteam.com today.