BEDS4
BATHS3 full 1 partial
SQUARE FEET4,338
MLS#PADE2124988
STATUSACTIVE
PROPERTY TYPEResidential - Single Family
SUBDIVISIONGLEN MILLS
SCHOOLWEST CHESTER AREA
Property Description
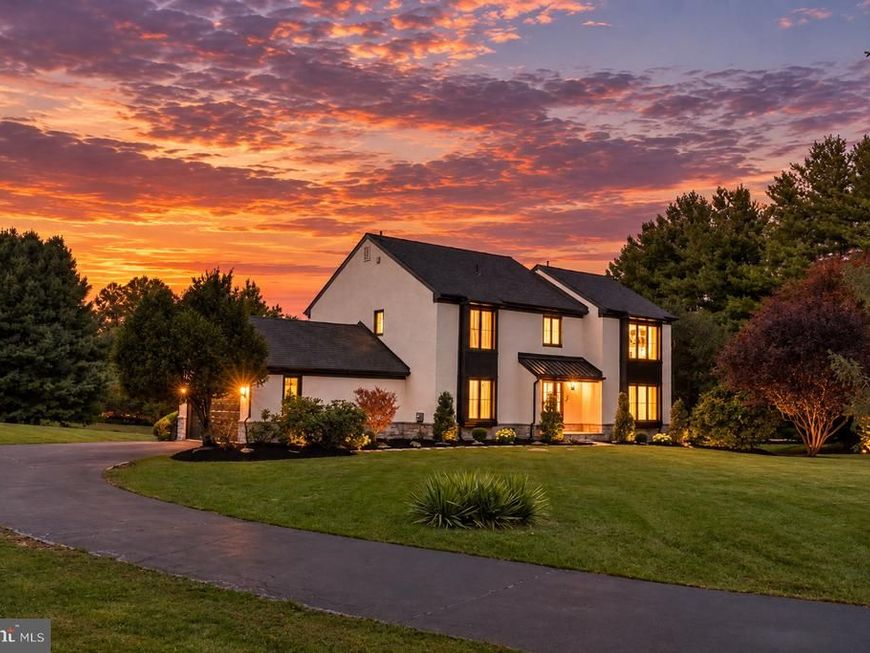
Extensively renovated in 2026 by Giappo Design+Build, this four-bedroom, three-and-a-half-bath home offers approximately 4,338 square feet of finished living space on 1.99 acres in Thornbury Township, within the West Chester Area School District. Thoughtfully redesigned throughout, the home combines the character and setting of an established property with a comprehensive interior and exterior transformation. The renovation includes a completely redesigned kitchen and bathrooms, engineered white oak flooring, a Calacatta marble foyer, custom millwork, designer lighting, replaced windows and doors, and Harvey windows throughout. Mechanical systems have also been updated as part of the overall renovation. At the center of the home is a chef-inspired kitchen featuring Thermador stainless-steel appliances, a six-burner range, custom soft-close cabinetry, pantry storage, an oversized waterfall island, microwave drawer, and under-cabinet and toe-kick lighting. A separate coffee and wet bar with its own sink and dual-zone wine refrigerator provides an additional space for entertaining. The kitchen opens to a dramatic two-story great room highlighted by a floor-to-ceiling stone fireplace, abundant natural light, and views of the surrounding property. All four bedrooms are located on the upper level. The primary suite includes a custom walk-in closet and a fully redesigned bath with a freestanding soaking tub, oversized walk-in shower, illuminated niche, and double vanity. Three additional bedrooms and an updated hall bath complete the second floor. The home provides approximately 2,892 square feet of finished living space above grade, plus an additional approximately 1,446-square-foot finished lower level with a full bathroom and flexible space for a media room, gym, home office, playroom, or recreation area. Outside, a Trex deck overlooks nearly two acres of open lawn, mature trees, and refreshed landscaping, creating a private setting with ample room to enjoy the property. Additional features include a side-entry two-car garage, public water, on-site septic, and no homeowners association. As part of the renovation and exterior maintenance, the home underwent a professional stucco inspection and follow-up evaluation in October 2026. The follow-up report documented normal moisture readings in the tested areas, including normal moisture and good resistance in a previously noted rear elevation area. Updated caulking and sealing around windows, doors, and most penetrations were also observed. The full stucco inspection report is available for review. This is an extensively renovated existing residence rather than new construction. Current real estate taxes reflect the existing assessment; buyers are encouraged to independently verify future assessments and taxes with the applicable taxing authorities. Conveniently located near West Chester, Glen Mills, shopping, dining, and major commuter routes, 1 Glen Meadow Drive offers the combination of a substantial 2026 renovation, premium finishes, generous finished living space, and a nearly two-acre setting that is increasingly difficult to replicate.
Property Features
Property Type: Residential - Single Family
Basement: Yes
Basement: Fully Finished
Cooling: Central A/C
Fireplaces: 1
Fuel Type: Electric, Natural Gas Available
Garage: 2
Heating: Forced Air, Heat Pump(s)
Home Style: Colonial, Contemporary
Lot Size: 1.99 Acres
Roof Type: Metal, Architectural Shingle
Stories: 2.0
Taxes: $7,879
Year Built: 1988
Feature Descriptions
Additional Structures: Above Grade, Below Grade
Appliances: Water Heater, Stainless Steel Appliances, Six Burner Stove, Refrigerator, Range Hood, Oven/Range - Gas, Disposal, Dishwasher, Built-In Microwave
Electric: 200+ Amp Service
Exterior: Stone, Stucco, HardiPlank Type
Flooring: Engineered Wood, Luxury Vinyl Plank, Marble, Tile/Brick
Interior: Kitchen - Island, Walk-in Closet(s), Wet/Dry Bar, Recessed Lighting, Primary Bath(s), Built-Ins, Upgraded Countertops, Skylight(s), Formal/Separate Dining Room, Floor Plan - Open, Combination Kitchen/Living, Ceiling Fan(s), Breakfast Area, Bathroom - Walk-In Shower, Bathroom - Soaking Tub
Lot: Backs to Trees, Corner, Cul-de-sac, Front Yard, Open, Rear Yard, SideYard(s)
Lot Dimensions: 1.99 Acre(S)
Municipality: THORNBURY TWP
Parking Notes: 9 Total Parking Spaces
Sewer: On Site Septic
SQFT Above Finished: 2892
SQFT Below Finished: 1446
SQFT Total Finished: 4338
Structure Type: Detached
Total Garage/Parking Spaces: 9
Water: Public
Windows: Casement, Skylights, Vinyl Clad
Local Schools
High School: RUSTIN
Middle School: STETSON
Elementary School: PENN WOOD
School District: WEST CHESTER AREA
Listed By / Shown By
Listed By
Agency Name: CG Realty, LLC
Agency Phone: 6105665182
Shown By
Agent Name: Loree Foster Team
Agent Phone: (717) 253-2987
Agency Title: Berkshire Hathaway HomeServices Homesale Realty

 First American
Estimate Your Payment
Estimated Payment
$ 3,926.47 per month $2,891.01 Principal & Interest $656.58 Property Tax $378.88 Homeowner's Insurance



 Corporate Office - 215 S Centerville Rd. Lancaster, PA 17603

1 Glen Meadow Drive | MLS# PADE2124988
This single family home located at 1 Glen Meadow Drive, Glen Mills, PA 19342 is currently listed for sale with an asking price of $1,299,000. This property was built in 1988 and has 4 bedrooms and 3 full and 1 partial baths with 4338 sq. ft. Glen Meadow Drive is located in the GLEN MILLS subdivision within the WEST CHESTER AREA school district. Search GLEN MILLS real estate on www.loreefosterteam.com today.